Skip main navigation
Sold
  • $412,000

    6594 Timberline Trl, Whitestown, IN 46075

    4beds
    2,676sqft
    Residential, Single Family Residence
    Built in 2020
    6,969.6 Square Feet Lot
    $437,600 Zestimate®
    $154/sqft
    $2,559 Estimated rent

    Home value

    $437,600

    $416,000 - $459,000

    $2,559/mo

    Zestimate® history
    Loading
    Loading...

    Owner options

    List your home for rent

    $2,559/mo

    Rent Zestimate®

    Find your next renter with Zillow Rental Manager. Plus, with online applications, you can quickly screen prospective tenants – for free.

    Learn more

    $2,559/mo

    Rent Zestimate®

    Refinance and save

    $2,658/mo

    Est. payment

    Refinancing to a lower rate could help reduce your monthly payments and save thousands over the life of the loan.

    See today's rates

    $2,658/mo

    Est. payment

    Explore your selling options

    Work with a Zillow partner agent

    Leverage their expertise and Zillow's premium Showcase listings to get your home seen by more buyers.

    Get started

    List with your own agent

    Get your home in front of millions of buyers by listing it on Zillow.

    Learn how to do it

    Sell it yourself

    Take full control of how buyers see your home on Zillow by listing For Sale by Owner (FSBO).

    List your home

    What's special

    Spacious family roomMaster suitePrivate en-suite bathroom
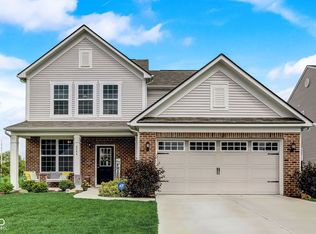
    Better than New! Welcome to this charming and meticulously maintained home. Only three years old, this home boasts many features and upgrades that a new model won't have such as top down blinds, drapes, tile backsplash, and a backyard oasis. This splendid four-bedroom home, situated in desirable Harvest Park, offers a warm and inviting atmosphere from the moment you step through the front door. The open-concept living spaces seamlessly connect the kitchen, adorned with stainless steel appliances, to the spacious family room, creating an ideal space for entertaining and family gatherings. Upstairs, you'll discover a versatile loft area, perfect for a playroom or additional living space. The master suite exudes luxury with its private en-suite bathroom and generous walk-in, tiled spa shower. The three additional bedrooms provide ample space for family members or guests. Tucked away on the main floor is a dedicated home office, providing a quiet and productive workspace. The backyard oasis is a serene retreat, perfect for outdoor enjoyment. The garage offers extra space with a 4' extension. Convenient to parks, trails, and shopping. Nearby access to I-65 makes commuting a breeze.

    Zillow last checked:

    Listing updated:

    Listing Provided by:

    Sarah Wiley 317-414-7034,

    United Real Estate Indpls

    Bought with:

    Ryan Pethtel

    @properties

    Source: MIBOR as distributed by MLS GRID,MLS#: 21958802MLS Logo

    Facts & features

    Interior

    Bedrooms & bathrooms
    • Bedrooms: 4
    • Bathrooms: 3
    • Full bathrooms: 2
    • 1/2 bathrooms: 1
    • Main level bathrooms: 1
    Primary bedroom
    • Features: Carpet
    • Level: Upper
    • Area: 210 Square Feet
    • Dimensions: 15 x 14
    Bedroom 2
    • Features: Carpet
    • Level: Upper
    • Area: 120 Square Feet
    • Dimensions: 10 x 12
    Bedroom 3
    • Features: Carpet
    • Level: Upper
    • Area: 156 Square Feet
    • Dimensions: 13 x 12
    Bedroom 4
    • Features: Vinyl Plank
    • Level: Upper
    • Area: 132 Square Feet
    • Dimensions: 12 x 11
    Dining room
    • Features: Vinyl Plank
    • Level: Main
    • Area: 96 Square Feet
    • Dimensions: 12 x 8
    Kitchen
    • Features: Vinyl Plank
    • Level: Main
    • Area: 234 Square Feet
    • Dimensions: 18 x 13
    Heating
    • Has Heating (Unspecified Type)
    Cooling
    • Has cooling: Yes
    Appliances
    • Included: Dishwasher, Disposal, Microwave, Gas Oven, Refrigerator
    Features
    • Kitchen Island, Entrance Foyer, Ceiling Fan(s), High Speed Internet
    • Has basement: No
    • Number of fireplaces: 1
    • Fireplace features: Gas Log
    Interior area
    • Total structure area: 2,676
    • Total interior livable area: 2,676 sqft

    Property

    Parking
    • Total spaces: 2
    • Parking features: Attached
    • Attached garage spaces: 2
    Features
    • Levels: Two
    • Stories: 2
    • Has view: Yes
    • View description: Pond
    • Water view: Pond
    • Waterfront features: Pond
    Lot
    • Size: 6,969 sqft
    • Features: Sidewalks, Suburb
    Details
    • Parcel number: 060830000006026019
    • Horse amenities: None

    Construction

    Type & style
    • Home type: SingleFamily
    • Architectural style: Traditional
    • Property subtype: Residential, Single Family Residence
    Materials
    • Vinyl With Stone
    • Foundation: Slab
    Condition
    • New construction: No
    • Year built: 2020

    Utilities & green energy

    • Water: Municipal/City

    Community & neighborhood

    Location
    • Region: Whitestown
    • Subdivision: Harvest Park

    HOA & financial

    HOA
    • Has HOA: Yes
    • HOA fee: $141 quarterly

    Price history

    DateEventPrice
    2/15/2024Sold$412,000$154/sqft
    Source: MIBOR as distributed by MLS GRID #21958802 Report a problem
    1/13/2024Pending sale$412,000$154/sqft
    Source: MIBOR as distributed by MLS GRID #21958802 Report a problem
    1/5/2024Listed for sale$412,000$154/sqft
    Source: MIBOR as distributed by MLS GRID #21958802 Report a problem

    Public tax history

    YearProperty taxesTax assessment
    2025$4,675 -6%$423,900 +4.7%
    2024$4,974 +10.4%$404,900 -4.1%
    2023$4,506 +18%$422,000 +16.5%
    2022$3,818 +70082.7%$362,100 +9.8%
    2021$5 $329,800 +164800%
    2020-- $200

    Find assessor info on the county website

    Neighborhood: 46075

    Nearby schools

    GreatSchools rating
    Schools provided by the listing agent
    • Middle: Lebanon Middle School
    • High: Lebanon Senior High School

    Source: MIBOR as distributed by MLS GRID. This data may not be complete. We recommend contacting the local school district to confirm school assignments for this home.

    Get a cash offer in 3 minutes
    Find out how much your home could sell for in as little as 3 minutes with a no-obligation cash offer.
    Estimated market value
    $437,600
    Get a cash offer in 3 minutes
    Find out how much your home could sell for in as little as 3 minutes with a no-obligation cash offer.
    Estimated market value
    $437,600