A rare waterfront find, now at a new price. Three distinct living spaces, 2.39 acres on Trout Creek, and direct access to the St. Johns River make 6595 Collier Road a standout in Saint Augustine. With no HOA, a private pool, and extensive boating amenities, this property offers space to spread out and more ways to enjoy life on the water. Start at your private dock, featuring a 20,000-pound boat lift and an adjoining boathouse built for gathering. Complete with electricity, a bar, mini-fridge, ice maker, grill, and sink, it's ready for afternoons spent waterside. A second dock offers a spacious deck with seating and swings for morning coffee and quiet evenings overlooking the creek. The heated pool is the centerpiece of an expansive outdoor living area with a gas fireplace, grill, and prep sink. Direct access from the primary suite, main living room, and attached guest suite makes outdoor entertaining easy. Beyond the pool deck, a paved gathering area features another gas grill and a hot tub for relaxing under the stars. The main residence offers over 4,300 square feet, four bedrooms, and three-and-a-half baths. An attached two-bedroom suite includes a separate entrance, living room, full kitchen, bathroom with laundry, and dedicated one-car garage, providing privacy and independence while keeping everything close. A separate, approximately 1,000-square-foot guest home adds three bedrooms and two bathrooms. Separately metered, this residence offers flexibility for hosting, extended stays, or potential rental use. From boating on the St. Johns River to poolside afternoons at home, this property brings together a rare combination of acreage, waterfront amenities, and versatile living space.
Active
Price cut: $146K (10/26)
$1,749,000
6595 Collier Rd, Saint Augustine, FL 32092
5beds
5,407sqft
Single Family Residence, Residential
Built in 2007
2.39 Acres Lot
$-- Zestimate®
$323/sqft
$-- HOA
What's special
Private poolPrivate dockExtensive boating amenities
- 251 days
- 1,188
- 81
Zillow last checked:
Listing updated:
Listed by:
Heather DeMuth 386-299-6914,
Real Broker, LLC
Source: DBAMLS,MLS#: 1223511
Facts & features
Interior
Bedrooms & bathrooms
- Bedrooms: 5
- Bathrooms: 5
- Full bathrooms: 4
- 1/2 bathrooms: 1
Primary bedroom
- Level: Main
- Area: 567 Square Feet
- Dimensions: 27.00 x 21.00
Bedroom 1
- Level: Main
- Area: 144 Square Feet
- Dimensions: 12.00 x 12.00
Bedroom 2
- Level: Main
- Area: 168 Square Feet
- Dimensions: 14.00 x 12.00
Bedroom 3
- Level: Main
- Area: 168 Square Feet
- Dimensions: 12.00 x 14.00
Bedroom 4
- Level: Upper
- Area: 104 Square Feet
- Dimensions: 13.00 x 8.00
Bedroom 5
- Level: Upper
- Area: 288 Square Feet
- Dimensions: 18.00 x 16.00
Kitchen
- Level: Main
- Area: 216 Square Feet
- Dimensions: 18.00 x 12.00
Living room
- Level: Main
- Area: 567 Square Feet
- Dimensions: 27.00 x 21.00
Heating
- Central
Cooling
- Central Air, Multi Units
Appliances
- Included: Washer, Refrigerator, Microwave, Gas Water Heater, Gas Range, Dryer, Disposal, Dishwasher
- Laundry: In Unit, Lower Level, Upper Level
Features
- Breakfast Bar, Ceiling Fan(s), Guest Suite, His and Hers Closets, In-Law Floorplan, Jack and Jill Bath, Open Floorplan, Pantry, Primary Bathroom - Shower No Tub, Primary Downstairs, Split Bedrooms, Vaulted Ceiling(s), Walk-In Closet(s)
- Flooring: Tile, Wood
- Number of fireplaces: 1
- Fireplace features: Gas
Interior area
- Total structure area: 8,093
- Total interior livable area: 5,407 sqft
Property
Parking
- Total spaces: 3
- Parking features: Garage, RV Access/Parking, Shared Driveway
- Garage spaces: 3
- Has uncovered spaces: Yes
Features
- Levels: Two
- Stories: 2
- Patio & porch: Covered, Deck, Patio, Screened
- Pool features: In Ground, Heated, Salt Water, Screen Enclosure
- Spa features: Above Ground
- Has view: Yes
- View description: Creek/Stream, River
- Has water view: Yes
- Water view: Creek/Stream,River
- Waterfront features: Creek, River Access
Lot
- Size: 2.39 Acres
- Features: Sprinklers In Front, Sprinklers In Rear, Wooded
Details
- Parcel number: 0116800010
Construction
Type & style
- Home type: SingleFamily
- Property subtype: Single Family Residence, Residential
Materials
- Foundation: Slab
- Roof: Shingle
Condition
- New construction: No
- Year built: 2007
Utilities & green energy
- Sewer: Septic Tank
- Water: Private, Well
- Utilities for property: Propane, Cable Available, Electricity Connected
Community & HOA
Community
- Subdivision: Not In Subdivision
HOA
- Has HOA: No
Location
- Region: Saint Augustine
Financial & listing details
- Price per square foot: $323/sqft
- Tax assessed value: $577,496
- Annual tax amount: $17,359
- Date on market: 2/27/2026
- Listing terms: Cash,Conventional,FHA,VA Loan
- Electric utility on property: Yes
Estimated market value
Not available
Estimated sales range
Not available
Not available
Price history
| Date | Event | Price |
|---|---|---|
| 10/26/2026 | Price change | $1,749,000-7.7%$323/sqft |
Source:  DBAMLS #1223511 Report a problem | ||
| 5/28/2026 | Price change | $1,895,000-5%$350/sqft |
Source: DBAMLS #1223511 Report a problem | ||
| 2/27/2026 | Listed for sale | $1,995,000+34.2%$369/sqft |
Source: DBAMLS #1223511 Report a problem | ||
| 4/8/2024 | Listing removed | -- |
Source: Zillow Rentals Report a problem | ||
| 4/7/2024 | Listed for rent | $1,675 |
Source: Zillow Rentals Report a problem | ||
| 6/12/2023 | Sold | $1,487,000-7.1%$275/sqft |
Source:  realMLS #1219861 Report a problem | ||
| 4/12/2023 | Pending sale | $1,600,000$296/sqft |
Source: realMLS #1219861 Report a problem | ||
| 3/31/2023 | Listed for sale | $1,600,000+25.5%$296/sqft |
Source: realMLS #1219861 Report a problem | ||
| 12/17/2021 | Sold | $1,275,000-8.9%$236/sqft |
Source: realMLS #1133273 Report a problem | ||
| 10/12/2021 | Pending sale | $1,400,000$259/sqft |
Source:  RE/MAX International #1133273 Report a problem | ||
| 10/11/2021 | Contingent | $1,400,000$259/sqft |
Source: realMLS #1133273 Report a problem | ||
| 9/26/2021 | Listed for sale | $1,400,000+43.6%$259/sqft |
Source: realMLS #1133273 Report a problem | ||
| 7/29/2020 | Sold | $975,000-11.3%$180/sqft |
Source:  realMLS #1058303 Report a problem | ||
| 6/17/2020 | Pending sale | $1,099,000$203/sqft |
Source: ROUND TABLE REALTY #1058303 Report a problem | ||
| 6/13/2020 | Listed for sale | $1,099,000$203/sqft |
Source: ROUND TABLE REALTY #1058303 Report a problem | ||
Public tax history
| Year | Property taxes | Tax assessment |
|---|---|---|
| 2018 | $6,854 | $504,061 |
Find assessor info on the county website
Monthly payment
Est. payment
Payment breakdown
Explore the cost of this home by adjusting the details. Changes won't be saved.Climate risks
Neighborhood: 32092
- $1,8503 bd2 ba1k sqft6595 Collier Rd UNIT A, Saint Augustine, FL 32092For Rent

- $1,001,2004 bd3 ba3k sqft6605 Collier Rd, Saint Augustine, FL 32092Off Market
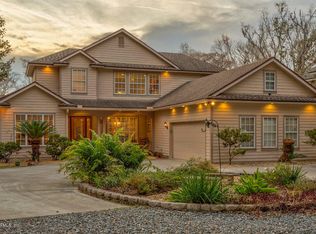
- $421,0003 bd2 ba1.6k sqft6585 Collier Rd, Saint Augustine, FL 32092Off Market
- $724,5005 bd3 ba2.6k sqft6625 Collier Rd, Saint Augustine, FL 32092Off Market
Similar homes
- $1,159,0005 bd5 ba4k sqft276 BACK CREEK Drive, St. Augustine, FL 32092For Sale
 MLS ID #2172340, GREGORY DETULLIO. realMLS
- $1,599,9995 bd6 ba4.6k sqft236 HERITAGE PINES Way, St. Augustine, FL 32092For Sale
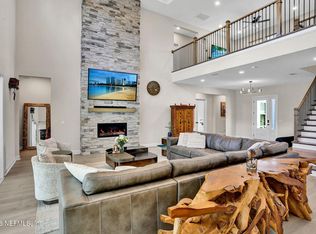 MLS ID #2161940, SHANKAR THAYVER. realMLS
- $1,190,0004 bd3 ba3.2k sqft125 Sluder Estate Ln, Saint Augustine, FL 32092For Sale
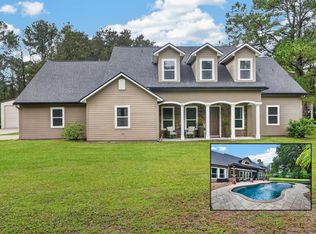 MLS ID #263479, Shelby Hodges, Keller Williams Realty Atlantic Partners St Augustine. St Augustine St Johns County BOR
- $1,265,0004 bd5 ba4.3k sqft237 S HAMPTON CLUB Way, St. Augustine, FL 32092For Sale
 MLS ID #2169513, TARA L. PRESSER. realMLS
