Freshly painted and price improvement on this stunning quality built Previous MODEL HOME in Phillips Creek Ranch on GREENBELT lot (back and side of home). Watch the kids play in the greenbelt from the home. EXEMPLARY Frisco ISD . Luxury finishes including exposed beams in family room, extensive nail down hardwood flooring, specialty granite counters in kitchen, farm sink, double ovens, gas cooktop, custom window coverings stay, upgraded blinds in family room and master bedroom, butler pantry in kitchen, his and her walk in closets in master, projector and screen in media stays. Location is ideal as it is close to the Dallas North Tollway in West Frisco. Community pool, splash park, playground, workout facility, clubhouse, lakes and paved hike and bike trails. The HOA dues include front yard maintenance and security alarm monitoring. Open floorplan with second bed and full bath down plus study and half bath. Excellent value in PCR! Open House 2-4pm Sunday July 9th
Sold
Price Unknown
6595 Eden Valley Dr, Frisco, TX 75036
5beds
4,141sqft
Single Family Residence
Built in 2013
8,407 Square Feet Lot
$1,065,400 Zestimate®
$--/sqft
$5,164 Estimated rent
Home value
$1,065,400
$1.00M - $1.14M
$5,164/mo
Zestimate® history
Owner options
List your home for rent
$5,164/mo
Rent Zestimate®
Find your next renter with Zillow Rental Manager. Plus, with online applications, you can quickly screen prospective tenants – for free.
$5,164/mo
Rent Zestimate®
Refinance and save
$192/mo
Est. payment
Refinancing to a lower rate could help reduce your monthly payments and save thousands over the life of the loan.
$192/mo
Est. payment
Explore your selling options
Work with a Zillow partner agent
Leverage their expertise and Zillow's premium Showcase listings to get your home seen by more buyers.
Get startedList with your own agent
Get your home in front of millions of buyers by listing it on Zillow.
Learn how to do itSell it yourself
Take full control of how buyers see your home on Zillow by listing For Sale by Owner (FSBO).
List your homeWhat's special
Zillow last checked:
Listing updated:
Listed by:
Christi Stevens 0461284 214-801-3930,
Coldwell Banker Apex, REALTORS 972-776-6200
Bought with:
Srinivas Chidurala
Citiwide Alliance Realty
Source: NTREIS,MLS#: 20317746
Facts & features
Interior
Bedrooms & bathrooms
- Bedrooms: 5
- Bathrooms: 5
- Full bathrooms: 4
- 1/2 bathrooms: 1
Primary bedroom
- Features: Dual Sinks, Double Vanity, En Suite Bathroom, Granite Counters, Garden Tub/Roman Tub, Separate Shower, Walk-In Closet(s)
- Level: First
- Dimensions: 17 x 14
Bedroom
- Level: First
- Dimensions: 14 x 11
Bedroom
- Level: Second
- Dimensions: 14 x 11
Bedroom
- Level: Second
- Dimensions: 13 x 11
Bedroom
- Level: Second
- Dimensions: 13 x 11
Dining room
- Level: First
- Dimensions: 13 x 10
Game room
- Level: Second
- Dimensions: 20 x 15
Kitchen
- Features: Breakfast Bar, Butler's Pantry, Granite Counters, Kitchen Island, Pantry, Walk-In Pantry
- Level: First
- Dimensions: 18 x 10
Living room
- Level: First
- Dimensions: 16 x 16
Media room
- Level: Second
- Dimensions: 16 x 15
Office
- Level: First
- Dimensions: 13 x 11
Utility room
- Level: First
- Dimensions: 10 x 5
Heating
- Central
Cooling
- Central Air, Ceiling Fan(s)
Appliances
- Included: Double Oven, Dishwasher, Electric Oven, Gas Cooktop, Disposal, Microwave
- Laundry: Electric Dryer Hookup, Laundry in Utility Room
Features
- Dry Bar, Decorative/Designer Lighting Fixtures, Granite Counters, High Speed Internet, Kitchen Island, Open Floorplan, Pantry, Paneling/Wainscoting, Vaulted Ceiling(s), Walk-In Closet(s), Wired for Sound
- Flooring: Carpet, Ceramic Tile, Wood
- Windows: Window Coverings
- Has basement: No
- Number of fireplaces: 1
- Fireplace features: Gas Log, Kitchen
Interior area
- Total interior livable area: 4,141 sqft
Property
Parking
- Total spaces: 3
- Parking features: Driveway, Garage Faces Front, Garage, Garage Door Opener, Lighted
- Attached garage spaces: 3
- Has uncovered spaces: Yes
Features
- Levels: Two
- Stories: 2
- Patio & porch: Patio, Covered
- Exterior features: Lighting
- Pool features: None, Community
- Fencing: Back Yard,Fenced,Wrought Iron
Lot
- Size: 8,407 Square Feet
- Features: Corner Lot, Backs to Greenbelt/Park, Greenbelt, Interior Lot, Landscaped, Subdivision, Sprinkler System
Details
- Parcel number: R561511
- Other equipment: Home Theater
Construction
Type & style
- Home type: SingleFamily
- Architectural style: Detached
- Property subtype: Single Family Residence
Materials
- Brick
- Foundation: Slab
- Roof: Composition
Condition
- Year built: 2013
Utilities & green energy
- Sewer: Public Sewer
- Water: Public
- Utilities for property: Natural Gas Available, Sewer Available, Separate Meters, Underground Utilities, Water Available
Community & HOA
Community
- Features: Clubhouse, Fitness Center, Lake, Playground, Pool, Trails/Paths
- Security: Security System, Fire Alarm, Smoke Detector(s), Security Service
- Subdivision: Phillips Creek Ranch-Sheridan
HOA
- Has HOA: Yes
- Amenities included: Maintenance Front Yard
- Services included: All Facilities, Association Management, Maintenance Grounds, Security
- HOA fee: $192 monthly
- HOA name: Insight Association Mgmt
- HOA phone: 214-494-6050
Location
- Region: Frisco
Financial & listing details
- Date on market: 7/10/2023
- Cumulative days on market: 60 days
- Listing terms: Cash,Conventional
- Exclusions: All mounted flat screen televisions
Price history
| Date | Event | Price |
|---|---|---|
| 8/24/2023 | Listing removed | -- |
Source:  Coldwell Banker Apex, Realtors Report a problem Coldwell Banker Apex, Realtors Report a problem | ||
| 8/21/2023 | Listed for sale | $1,074,000$259/sqft |
Source: Coldwell Banker Apex, Realtors #20317746 Report a problem | ||
| 8/17/2023 | Sold | -- |
Source: NTREIS #20317746 Report a problem | ||
| 7/11/2023 | Pending sale | $1,074,000$259/sqft |
Source: Coldwell Banker Apex, Realtors #20317746 Report a problem | ||
| 7/10/2023 | Contingent | $1,074,000$259/sqft |
Source: NTREIS #20317746 Report a problem | ||
| 7/7/2023 | Price change | $1,074,000-4.5%$259/sqft |
Source: NTREIS #20317746 Report a problem | ||
| 5/23/2023 | Price change | $1,125,000-6.3%$272/sqft |
Source: NTREIS #20317746 Report a problem | ||
| 5/4/2023 | Listed for sale | $1,200,000$290/sqft |
Source: NTREIS #20317746 Report a problem | ||
Public tax history
Tax history is unavailable.
Neighborhood: Phillips Creek Ranch
Nearby homes
- $956,4005 bd4 ba4.1k sqft6595 Eden Valley Dr, Frisco, TX 75034Off Market
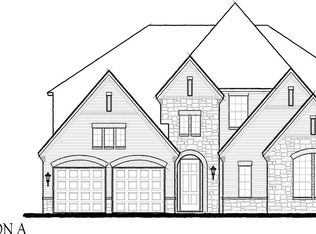
- $1,154,0005 bd4 ba4k sqft6559 Eden Valley Dr, Frisco, TX 75034Off Market
- $968,7005 bd4 ba3.8k sqft6503 Eden Valley Dr, Frisco, TX 75034Off Market
- $1,066,6005 bd4 ba4.2k sqft6594 Eden Valley Dr, Frisco, TX 75034Off Market
- $1,313,9005 bd5 ba4.8k sqft6528 Mountain Sky Rd, Frisco, TX 75034Off Market
- $778,3004 bd5 ba3.2k sqft6566 Eden Valley Dr, Frisco, TX 75034Off Market
- $735,1003 bd3 ba2.7k sqft6467 Eden Valley Dr, Frisco, TX 75034Off Market
- $--3 bd4 ba2.7k sqft6467 Eden Valley Dr, Frisco, TX 75036Sold
Nearby schools
GreatSchools rating
- 10/10Bledsoe Elementary SchoolGrades: PK-5Distance: 0.3 mi
- 10/10Pearson MiddleGrades: 6-8Distance: 0.5 mi
- 9/10Reedy High SchoolGrades: 9-12Distance: 0.8 mi
Schools provided by the listing agent
- Elementary: Bledsoe
- Middle: Pearson
- High: Reedy
- District: Frisco ISD
Source: NTREIS. This data may not be complete. We recommend contacting the local school district to confirm school assignments for this home.
Get a cash offer in 3 minutes
Find out how much your home could sell for in as little as 3 minutes with a no-obligation cash offer.
Estimated market value
$1,065,400
Get a cash offer in 3 minutes
Find out how much your home could sell for in as little as 3 minutes with a no-obligation cash offer.
Estimated market value
$1,065,400
- Texas
- Denton County
- Frisco
- 75036
- Phillips Creek Ranch
- 6595 Eden Valley Dr
Nearby cities
Nearby neighborhoods
Nearby zip codes
Other Frisco Topics
