Skip main navigation
Closed
  • $260,000

    6595 Lancelot Ct, Riverdale, GA 30296

    4beds
    1,841sqft
    Single Family Residence, Residential
    Built in 2003
    0.72 Acres Lot
    $249,500 Zestimate®
    $141/sqft
    $2,085 Estimated rent

    Home value

    $249,500

    $210,000 - $299,000

    $2,085/mo

    Zestimate® history
    Loading
    Loading...

    Owner options

    List your home for rent

    $2,085/mo

    Rent Zestimate®

    Find your next renter with Zillow Rental Manager. Plus, with online applications, you can quickly screen prospective tenants – for free.

    Learn more

    $2,085/mo

    Rent Zestimate®

    Refinance and save

    $1,625/mo

    Est. payment

    Refinancing to a lower rate could help reduce your monthly payments and save thousands over the life of the loan.

    See today's rates

    $1,625/mo

    Est. payment

    Explore your selling options

    Work with a Zillow partner agent

    Leverage their expertise and Zillow's premium Showcase listings to get your home seen by more buyers.

    Get started

    List with your own agent

    Get your home in front of millions of buyers by listing it on Zillow.

    Learn how to do it

    Sell it yourself

    Take full control of how buyers see your home on Zillow by listing For Sale by Owner (FSBO).

    List your home

    What's special

    Finished basementCozy fireplaceFenced backyardWooden deckStainless steel appliancesSerene backdropExpansive backyard
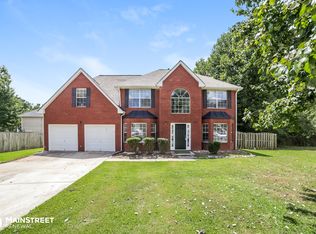
    Investment Gem with Endless Potential! Nestled on a peaceful cul-de-sac in Riverdale, 6595 Lancelot Court offers an exciting investment opportunity with ample room for customization. This 4-bedroom, 3-bathroom split-level home sits on a generous ¾ acre lot. As you step inside the split foyer, you’re greeted by LVP flooring that flows throughout the main living areas, illuminated by plenty of natural light. The living room boasts a vaulted ceiling and a cozy fireplace, setting a welcoming tone for the home. The eat-in kitchen features white cabinets, stainless steel appliances, and a spacious dining area, ideal for family meals and entertaining guests. The primary bedroom suite has a tray ceiling, a walk-in closet, and an ensuite bathroom with a separate tub and shower. On the same level, two additional bedrooms with tray ceilings share a full bathroom, adding to the home’s appeal and functionality. The lower level of the house reveals a large room that offers flexibility as a fourth bedroom, family room, or game room, complete with an attached full bathroom and direct access to a wooden deck. Additionally, the finished basement includes a flex space that can serve as an additional bedroom or office, opening up to the expansive backyard. The fenced backyard extends beyond the fence line to Camp Creek, providing a serene backdrop and extra space for outdoor activities. Its proximity to Hartsfield-Jackson Airport and Riverdale Regional Park and Skatepark delivers added convenience. This property is ready to be transformed into a stunning residence or a lucrative rental. The possibilities are endless, making it an ideal choice for investors or homeowners looking to put their stamp on their next property!

    Zillow last checked:

    Listing updated:

    Listed by:

    Laura Miller Edwards Realty Group,

    Keller Williams Realty Signature Partners 678-631-1700,

    Andrew Swanson,

    Keller Williams Realty Signature Partners

    Bought with:

    Keryn Gobin, 373852

    Atlanta Communities

    Codee Rouse, 425803

    Atlanta Communities

    Source: FMLS GA,MLS#: 7537956MLS Logo

    Facts & features

    Interior

    Bedrooms & bathrooms
    • Bedrooms: 4
    • Bathrooms: 3
    • Full bathrooms: 3
    • Main level bathrooms: 2
    • Main level bedrooms: 3
    Rooms
    • Room types: Living Room
    Primary bedroom
    • Features: Roommate Floor Plan
    • Level: Roommate Floor Plan
    Bedroom
    • Features: Roommate Floor Plan
    Primary bathroom
    • Features: Separate Tub/Shower
    Dining room
    • Features: None
    Kitchen
    • Features: Cabinets White, Eat-in Kitchen, Laminate Counters
    Heating
    • Central
    Cooling
    • Ceiling Fan(s), Central Air
    Appliances
    • Included: Disposal, Gas Cooktop, Gas Oven, Refrigerator
    • Laundry: Lower Level
    Features
    • Tray Ceiling(s)
    • Flooring: Carpet, Vinyl
    • Windows: None
    • Basement: Daylight,Exterior Entry,Finished,Interior Entry,Walk-Out Access
    • Number of fireplaces: 1
    • Fireplace features: Family Room
    • Common walls with other units/homes: No Common Walls
    Interior area
    • Total structure area: 1,841
    • Total interior livable area: 1,841 sqft

    Property

    Parking
    • Total spaces: 2
    • Parking features: Driveway, Garage
    • Garage spaces: 2
    • Has uncovered spaces: Yes
    Accessibility
    • Accessibility features: None
    Features
    • Levels: Multi/Split
    • Patio & porch: Deck
    • Exterior features: Private Yard
    • Pool features: None
    • Spa features: None
    • Fencing: Fenced
    • Has view: Yes
    • View description: Other
    • Waterfront features: None
    • Body of water: None
    Lot
    • Size: 0.72 Acres
    • Dimensions: 188x35x9x260x39x232
    • Features: Back Yard, Cul-De-Sac, Front Yard
    Details
    • Additional structures: None
    • Parcel number: 13137C A080
    • Other equipment: None
    • Horse amenities: None

    Construction

    Type & style
    • Home type: SingleFamily
    • Architectural style: Mid-Century Modern
    • Property subtype: Single Family Residence, Residential
    Materials
    • Vinyl Siding
    • Foundation: Slab
    • Roof: Composition
    Condition
    • Resale
    • New construction: No
    • Year built: 2003

    Utilities & green energy

    • Electric: 220 Volts
    • Sewer: Public Sewer
    • Water: Public
    • Utilities for property: Cable Available, Electricity Available, Sewer Available
    Green energy
    • Energy efficient items: None
    • Energy generation: None

    Community & HOA

    Community
    • Features: None
    • Security: None
    • Subdivision: Camelot Woods
    HOA
    • Has HOA: No
    Location
    • Region: Riverdale

    Financial & listing details

    • Price per square foot: $141/sqft
    • Tax assessed value: $210,000
    • Annual tax amount: $2,920
    • Date on market: 3/18/2025
    • Cumulative days on market: 21 days
    • Electric utility on property: Yes
    • Road surface type: Asphalt, Paved

    Price history

    DateEventPrice
    5/9/2025Sold$260,000$141/sqft
    Source: FMLS GA #7537956 Report a problem
    4/24/2025Pending sale$260,000$141/sqft
    Source: GAMLS #10480866 Report a problem
    4/3/2025Price change$260,000-3.7%$141/sqft
    Source: FMLS GA #7537956 Report a problem
    3/18/2025Listed for sale$270,000+184.5%$147/sqft
    Source: FMLS GA #7537956 Report a problem
    1/15/2015Sold$94,900+5.6%$52/sqft
    Source: Public Record Report a problem
    10/20/2014Price change$89,900-5.3%$49/sqft
    Source: Solid Source Realty, Inc #07319498 Report a problem
    10/16/2014Listed for sale$94,900$52/sqft
    Source: SOLID SOURCE REALTY INC. #07319498 Report a problem
    8/26/2014Listing removed$94,900$52/sqft
    Source: Solid Source Realty, Inc #07319498 Report a problem
    8/13/2014Listed for sale$94,900-42.2%$52/sqft
    Source: SOLID SOURCE REALTY, INC. #07319498 Report a problem
    5/2/2008Sold$164,093+5.4%$89/sqft
    Source: Public Record Report a problem
    6/7/2004Sold$155,700$85/sqft
    Source: Public Record Report a problem

    Public tax history

    YearProperty taxesTax assessment
    2025$2,834 -2.9%$84,000 -1%
    2024$2,920 +6.1%$84,840 -1.4%
    2023$2,751 +27.5%$86,080 +37.6%
    2022$2,158 -1.3%$62,560 -0.6%
    2021$2,188 +0.6%$62,960 +1.6%
    2020$2,174 +14.9%$61,950 -53.4%
    2019$1,892 +7.3%$132,892 +168.1%
    2018$1,764 +20.4%$49,559 +20.7%
    2017$1,466 -30.4%$41,063 -0.9%
    2016$2,107 $41,428
    2015$2,107 +78.2%--
    2014$1,182 -19.3%$40,000
    2013$1,465 +29.9%--
    2012$1,128 -19%--
    2011$1,393 +5.6%--
    2010$1,320 -11.9%--
    2009$1,498 +16.7%--
    2008$1,283 -6.6%--
    2007$1,374 -1.6%--
    2006$1,397 +29%--
    2005$1,082 +549.3%--
    2003$167 --
    Find assessor info on the county website

    Neighborhood: 30296

    Nearby schools

    GreatSchools rating
    Schools provided by the listing agent
    • Elementary: Church Street
    • Middle: Riverdale
    • High: North Clayton

    Source: FMLS GA. This data may not be complete. We recommend contacting the local school district to confirm school assignments for this home.

    Get a cash offer in 3 minutes
    Find out how much your home could sell for in as little as 3 minutes with a no-obligation cash offer.
    Estimated market value
    $249,500
    Get a cash offer in 3 minutes
    Find out how much your home could sell for in as little as 3 minutes with a no-obligation cash offer.
    Estimated market value
    $249,500