Welcome home to your meticulously cared-for raised ranch on an expansive corner lot, offering mountain views from the front deck and backyard and ample storage space with RV parking. Recently painted, the exterior has a fresh, inviting look that pairs well with the mountain views and well kept homes around it. Inside, a welcoming foyer with built-in storage makes organization easy, with plenty of room for coats, shoes, and bags. The home flows seamlessly with newer laminate wood floors and extra tall baseboards throughout the common areas including a spacious living room with vaulted ceiling and large floor to ceiling windows, with a wood burning fireplace with bright solid built ins, and a dedicated dining area with tons of natural light, perfect for gatherings. The well-designed kitchen features two large pantries, generous cabinet space, and leads to the backyard through a sliding glass door—ideal for blending indoor and outdoor spaces while entertaining. The backyard is an oasis, where mature trees create a private haven for relaxing or entertaining on the enormous paver patio and a newer privacy fence surrounds. On the main level, you'll find a peaceful primary suite with its own bath, along with two generous additional bedrooms and a full hall bathroom. Downstairs, a private fourth bedroom is tucked away with a 3/4 bathroom nearby all adjacent to a spacious family room with a second wood fireplace—perfect for hosting long term guests or for cozy movie nights or game days. The oversized garage offers a 220 outlet and extended space, ideal for creating a workshop, gardening prep area, or additional storage. With easy access to schools, shopping, and parks, this home combines convenience with charm and enduring quality. Thoughtful updates and abundant natural light make this a truly inviting place to call home—see it while it lasts!
Sold for $480,000
$480,000
6595 Lange Dr, Colorado Springs, CO 80918
4beds
2,340sqft
Single Family Residence
Built in 1978
10,637 Square Feet Lot
$463,200 Zestimate®
$205/sqft
$2,599 Estimated rent
Home value
$463,200
$435,000 - $491,000
$2,599/mo
Zestimate® history
Owner options
List your home for rent
$2,599/mo
Rent Zestimate®
Find your next renter with Zillow Rental Manager. Plus, with online applications, you can quickly screen prospective tenants – for free.
$2,599/mo
Rent Zestimate®
Refinance and save
$2,813/mo
Est. payment
Refinancing to a lower rate could help reduce your monthly payments and save thousands over the life of the loan.
$2,813/mo
Est. payment
Explore your selling options
Work with a Zillow partner agent
Leverage their expertise and Zillow's premium Showcase listings to get your home seen by more buyers.
Get startedList with your own agent
Get your home in front of millions of buyers by listing it on Zillow.
Learn how to do itSell it yourself
Take full control of how buyers see your home on Zillow by listing For Sale by Owner (FSBO).
List your homeWhat's special
Mountain viewsMature treesRv parkingCorner lotPrivate havenWell-designed kitchenVaulted ceiling
Zillow last checked:
Listing updated:
Listed by:
Casey Mitchell 303-495-9588,
Orchard Brokerage LLC
Bought with:
Tamika Caldwell
Real Broker, LLC DBA Real
Source: elevateMLS,MLS#: 8558985
Facts & features
Interior
Bedrooms & bathrooms
- Bedrooms: 4
- Bathrooms: 3
- Full bathrooms: 1
- 3/4 bathrooms: 2
Basement
- Area: 780
Heating
- Forced Air
Cooling
- Attic Fan, Ceiling Fan(s)
Appliances
- Included: Dishwasher, Disposal, Microwave, Refrigerator
- Laundry: Electric Hook-up, Lower Level
Features
- 9Ft + Ceilings, Vaulted Ceiling(s), Pantry
- Flooring: Carpet, Ceramic Tile, Wood Laminate
- Basement: Partially Finished
- Number of fireplaces: 2
- Fireplace features: Basement, Two
Interior area
- Total structure area: 2,340
- Total interior livable area: 2,340 sqft
- Finished area above ground: 1,560
- Finished area below ground: 780
Property
Parking
- Total spaces: 2
- Parking features: Attached, Oversized
- Attached garage spaces: 2
Features
- Fencing: Back Yard
- Has view: Yes
- View description: Mountain(s), View of Pikes Peak
Lot
- Size: 10,637 Square Feet
- Features: Corner Lot, Landscaped
Details
- Parcel number: 6315206073
Construction
Type & style
- Home type: SingleFamily
- Architectural style: Ranch
- Property subtype: Single Family Residence
Materials
- Wood Siding, Framed on Lot
- Foundation: Not Applicable
- Roof: Composite Shingle
Condition
- Existing Home
- New construction: No
- Year built: 1978
Utilities & green energy
- Water: Municipal
- Utilities for property: Electricity Available, Phone Available
Community & HOA
Location
- Region: Colorado Springs
Financial & listing details
- Price per square foot: $205/sqft
- Tax assessed value: $479,969
- Annual tax amount: $1,425
- Date on market: 1/18/2025
- Listing terms: Cash,Conventional,FHA,VA Loan
Price history
| Date | Event | Price |
|---|---|---|
| 1/17/2025 | Sold | $480,000-4%$205/sqft |
Source:  elevateMLS #8558985 Report a problem elevateMLS #8558985 Report a problem | ||
| 12/4/2024 | Pending sale | $499,900$214/sqft |
Source:  REcolorado as distributed by MLS GRID #9979204 Report a problem REcolorado as distributed by MLS GRID #9979204 Report a problem | ||
| 11/4/2024 | Listed for sale | $499,900+42.8%$214/sqft |
Source: REcolorado as distributed by MLS GRID #9979204 Report a problem | ||
| 9/11/2020 | Sold | $350,000-2.8%$150/sqft |
Source: Public Record Report a problem | ||
| 7/30/2020 | Listed for sale | $360,000+200%$154/sqft |
Source: Pink Realty Inc #1842182 Report a problem | ||
| 5/5/1995 | Sold | $120,000$51/sqft |
Source: Public Record Report a problem | ||
Public tax history
| Year | Property taxes | Tax assessment |
|---|---|---|
| 2024 | $1,426 +5% | $32,160 |
| 2023 | $1,358 -7.8% | $32,160 +32.6% |
| 2022 | $1,473 | $24,260 -2.8% |
| 2021 | -- | $24,960 +18.1% |
| 2020 | $1,435 +0.5% | $21,140 |
| 2019 | $1,427 +14.7% | $21,140 +18.1% |
| 2018 | $1,244 -5.3% | $17,900 |
| 2017 | $1,313 +5.6% | $17,900 +4.7% |
| 2016 | $1,244 +25.6% | $17,090 |
| 2015 | $991 +6% | $17,090 +10% |
| 2014 | $935 | $15,530 |
| 2013 | -- | -- |
| 2012 | -- | $16,020 |
| 2011 | $1,005 | $16,020 -6% |
| 2010 | -- | $17,040 |
| 2009 | -- | $17,040 +2% |
| 2008 | -- | $16,700 |
| 2006 | -- | $16,700 +19.3% |
| 2004 | -- | $14,000 |
| 2003 | $900 +3.7% | $14,000 -11.5% |
| 2002 | $868 +1% | $15,820 +6.9% |
| 2001 | $859 | $14,800 |
Find assessor info on the county website
Neighborhood: Northeast Colorado Springs
Nearby homes
- $400,1003 bd3 ba1.8k sqft6585 Lange Dr, Colorado Springs, CO 80918Off Market
- $407,8003 bd3 ba1.6k sqft3144 Lange Ter, Colorado Springs, CO 80918Off Market
- $430,3005 bd3 ba2.4k sqft6592 Lange Dr, Colorado Springs, CO 80918Off Market

- $455,0004 bd3 ba2.3k sqft6575 Lange Dr, Colorado Springs, CO 80918Sold
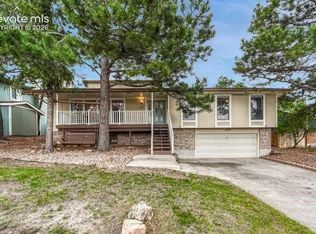
- $436,6674 bd2 ba1.7k sqft3150 Lange Ter, Colorado Springs, CO 80918Sold
- $462,6004 bd3 ba2.3k sqft6582 Lange Dr, Colorado Springs, CO 80918Off Market
- $515,9005 bd3 ba2.9k sqft6780 Lange Cir, Colorado Springs, CO 80918Off Market
- $510,5003 bd3 ba2.3k sqft3138 Lange Ter, Colorado Springs, CO 80918Off Market
Nearby schools
GreatSchools rating
- 8/10King Elementary SchoolGrades: PK-5Distance: 0.2 mi
- 6/10Russell Middle SchoolGrades: 6-8Distance: 1.4 mi
- 3/10Doherty High SchoolGrades: 9-12Distance: 2.3 mi
Schools provided by the listing agent
- Elementary: King
- Middle: Russell
- High: Doherty
- District: Colorado Springs 11
Source: elevateMLS. This data may not be complete. We recommend contacting the local school district to confirm school assignments for this home.
Get a cash offer in 3 minutes
Find out how much your home could sell for in as little as 3 minutes with a no-obligation cash offer.
Estimated market value
$463,200
Get a cash offer in 3 minutes
Find out how much your home could sell for in as little as 3 minutes with a no-obligation cash offer.
Estimated market value
$463,200
Nearby cities
Nearby neighborhoods
- Briargate Real estate
- Central Colorado Springs Real estate
- Cimarron Hills Real estate
- East Colorado Springs Real estate
- Northeast Colorado Springs Real estate
- Northwest Colorado Springs Real estate
- Old Colorado City Real estate
- Powers Real estate
- Southeast Colorado Springs Real estate
- Southwest Colorado Springs Real estate
Nearby zip codes
Other Colorado Springs Topics
- Apartments for Rent in 80918
- Houses for Sale in 80918
- Houses for Rent in 80918
- 80918 Real Estate
- Colorado Springs Condos
- Houses for Sale in Colorado Springs
- Newest Listings in Colorado Springs
- Colorado Springs Home Values
- Colorado Springs Real Estate Agents
- Colorado Springs Refinance
- Colorado Springs Mortgage Rates
