**Be sure to ask about our LENDER-PAID 1-0 BUYDOWN option! Enjoy an INTEREST RATE THAT IS 1% LOWER DURING YOUR FIRST YEAR. ** From the moment you arrive, this beautiful BRICK RANCH welcomes you! Thoughtfully reimagined and meticulously maintained, this FOUR BEDROOM, THREE BATH home blends timeless charm with the kind of behind-the-scenes upgrades that make everyday living feel effortless. It's the kind of home where you can settle in and simply enjoy. Step inside and you're greeted by an abundance of NATURAL LIGHT that pours through the main living spaces, instantly creating a warm and inviting atmosphere. The MAIN LEVEL LIVING ROOM strikes the perfect balance between open and cozy, making it ideal for quiet evenings or casual gatherings. The heart of the home continues into the UPDATED KITCHEN, where a charming BREAKFAST NOOK invites morning coffee, easy meals, and unhurried conversations. Just beyond, the SPACIOUS DEN WITH FIREPLACE becomes the true gathering place, designed for connection, entertaining, or simply unwinding at the end of the day. This space anchors the home with comfort and character. The PRIMARY SUITE ON THE MAIN LEVEL offers a peaceful retreat, while TWO ADDITIONAL OVERSIZED BEDROOMS provide flexibility for guests, a home office, or creative space without compromise. Downstairs, the FINISHED BASEMENT expands the home in all the best ways. Complete with a PRIVATE BEDROOM, FULL BATH, SECOND LIVING AREA WITH FIREPLACE, and a BAR AREA READY FOR KITCHEN CONVERSION, this level is ideal for IN LAW SUITE POTENTIAL, MULTI GENERATIONAL LIVING, or a private space for extended stays. Out back, a COVERED PATIO overlooks the LARGE, FLAT BACKYARD, offering endless possibilities for outdoor entertaining, play, gardening, or peaceful evenings under the open sky. Set within an ESTABLISHED NEIGHBORHOOD with EASY ACCESS TO SHOPPING, DINING, AND DAILY CONVENIENCES, this home delivers the perfect blend of COMFORT, FUNCTIONALITY, AND MODERN UPDATES. Truly MOVE IN READY with space to grow, this is a home designed to support every chapter ahead.
Closed
$325,000
6595 Malvin Dr, Austell, GA 30168
4beds
1,675sqft
Single Family Residence, Residential
Built in 1965
0.46 Acres Lot
$324,900 Zestimate®
$194/sqft
$2,289 Estimated rent
Home value
$324,900
$305,000 - $348,000
$2,289/mo
Zestimate® history
Owner options
List your home for rent
$2,289/mo
Rent Zestimate®
Find your next renter with Zillow Rental Manager. Plus, with online applications, you can quickly screen prospective tenants – for free.
$2,289/mo
Rent Zestimate®
Refinance and save
$1,984/mo
Est. payment
Refinancing to a lower rate could help reduce your monthly payments and save thousands over the life of the loan.
$1,984/mo
Est. payment
Explore your selling options
Work with a Zillow partner agent
Leverage their expertise and Zillow's premium Showcase listings to get your home seen by more buyers.
Get startedList with your own agent
Get your home in front of millions of buyers by listing it on Zillow.
Learn how to do itSell it yourself
Take full control of how buyers see your home on Zillow by listing For Sale by Owner (FSBO).
List your homeWhat's special
Finished basementBrick ranchLarge flat backyardUpdated kitchenAbundance of natural lightBreakfast nookCovered patio
Zillow last checked:
Listing updated:
Listed by:
The Glennie Group,
Keller Williams Realty Atl Partners 770-632-1112,
Joyce Yeo,
Keller Williams Realty Atl Partners
Bought with:
Cary Reyes Jaramillo, 387895
Virtual Properties Realty.com
Source: FMLS GA,MLS#: 7713113
Facts & features
Interior
Bedrooms & bathrooms
- Bedrooms: 4
- Bathrooms: 3
- Full bathrooms: 3
- Main level bathrooms: 2
- Main level bedrooms: 3
Rooms
- Room types: Basement, Den, Family Room
Primary bedroom
- Features: In-Law Floorplan, Roommate Floor Plan
- Level: In-Law Floorplan, Roommate Floor Plan
Bedroom
- Features: In-Law Floorplan, Roommate Floor Plan
Primary bathroom
- Features: None
Dining room
- Features: Dining L
Kitchen
- Features: Breakfast Bar
Heating
- Central
Cooling
- Ceiling Fan(s), Central Air
Appliances
- Included: Dishwasher, Electric Oven, Electric Range, Refrigerator, Other
- Laundry: In Kitchen, Mud Room
Features
- High Ceilings 9 ft Lower
- Flooring: Carpet, Hardwood, Laminate, Vinyl
- Windows: Storm Window(s)
- Basement: Finished,Finished Bath,Full,Interior Entry
- Number of fireplaces: 2
- Fireplace features: Basement, Family Room
- Common walls with other units/homes: No Common Walls
Interior area
- Total structure area: 1,675
- Total interior livable area: 1,675 sqft
Property
Parking
- Total spaces: 2
- Parking features: Attached, Carport, Kitchen Level
- Carport spaces: 2
Accessibility
- Accessibility features: Accessible Bedroom
Features
- Levels: One and One Half
- Stories: 1
- Patio & porch: Deck
- Exterior features: Private Yard
- Pool features: None
- Spa features: None
- Fencing: Chain Link
- Has view: Yes
- View description: Neighborhood
- Waterfront features: None
- Body of water: None
Lot
- Size: 0.46 Acres
- Dimensions: 95 x 114
- Features: Level
Details
- Additional structures: Outbuilding
- Parcel number: 18030600160
- Other equipment: None
- Horse amenities: None
Construction
Type & style
- Home type: SingleFamily
- Architectural style: Ranch
- Property subtype: Single Family Residence, Residential
Materials
- Brick, Wood Siding
- Foundation: Block, Brick/Mortar
- Roof: Composition
Condition
- Resale
- New construction: No
- Year built: 1965
Utilities & green energy
- Electric: None
- Sewer: Septic Tank
- Water: Public
- Utilities for property: Cable Available, Electricity Available, Natural Gas Available, Underground Utilities, Water Available
Green energy
- Energy efficient items: Appliances
- Energy generation: None
Community & HOA
Community
- Features: None
- Security: Smoke Detector(s)
- Subdivision: Pine View
HOA
- Has HOA: No
Location
- Region: Austell
Financial & listing details
- Price per square foot: $194/sqft
- Tax assessed value: $242,370
- Annual tax amount: $2,921
- Date on market: 2/5/2026
- Cumulative days on market: 75 days
- Electric utility on property: Yes
- Road surface type: Asphalt
Price history
| Date | Event | Price |
|---|---|---|
| 5/27/2026 | Sold | $325,000$194/sqft |
Source:  FMLS GA #7713113 Report a problem FMLS GA #7713113 Report a problem | ||
| 5/1/2026 | Pending sale | $325,000$194/sqft |
Source:  GAMLS #10685682 Report a problem GAMLS #10685682 Report a problem | ||
| 3/7/2026 | Listed for sale | $325,000$194/sqft |
Source: GAMLS #10685682 Report a problem | ||
| 2/26/2026 | Pending sale | $325,000$194/sqft |
Source: GAMLS #10685682 Report a problem | ||
| 2/5/2026 | Listed for sale | $325,000-16.5%$194/sqft |
Source: GAMLS #10685682 Report a problem | ||
| 11/20/2025 | Listing removed | $389,000+13.1%$232/sqft |
Source: GAMLS #10154323 Report a problem | ||
| 5/30/2025 | Price change | $344,000-1.4%$205/sqft |
Source: GAMLS #10420521 Report a problem | ||
| 12/2/2024 | Listed for sale | $349,000+4.2%$208/sqft |
Source: FMLS GA #7492429 Report a problem | ||
| 12/1/2023 | Listing removed | $335,000$200/sqft |
Source: FMLS GA #7293778 Report a problem | ||
| 11/2/2023 | Listed for sale | $335,000-10.7%$200/sqft |
Source: GAMLS #10217220 Report a problem | ||
| 10/9/2023 | Listing removed | $375,000$224/sqft |
Source: FMLS GA #7250101 Report a problem | ||
| 7/21/2023 | Listed for sale | $375,000-3.6%$224/sqft |
Source: FMLS GA #7250101 Report a problem | ||
| 7/1/2023 | Listing removed | -- |
Source: GAMLS #10154323 Report a problem | ||
| 4/28/2023 | Listed for sale | $389,000$232/sqft |
Source: FMLS GA #7209703 Report a problem | ||
Public tax history
| Year | Property taxes | Tax assessment |
|---|---|---|
| 2024 | $2,923 | $96,948 |
| 2023 | $2,923 +80.8% | $96,948 +30.3% |
| 2022 | $1,617 0% | $74,432 |
| 2021 | $1,617 +23.6% | $74,432 +23.4% |
| 2020 | $1,308 +21.5% | $60,316 +21.3% |
| 2019 | $1,076 | $49,744 |
| 2018 | $1,076 | $49,744 +42.7% |
| 2017 | $1,076 +49.5% | $34,856 |
| 2016 | $720 -2.5% | $34,856 |
| 2015 | $738 -0.8% | $34,856 |
| 2014 | $744 +58.1% | $34,856 +42.1% |
| 2013 | $470 -0.9% | $24,528 |
| 2012 | $474 -44.5% | $24,528 -37.4% |
| 2011 | $854 +5.3% | $39,164 |
| 2010 | $812 -27% | $39,164 -25.9% |
| 2009 | $1,112 +19% | $52,848 |
| 2006 | $934 -40.8% | $52,848 |
| 2005 | $1,579 | $52,848 |
| 2004 | $1,579 +165.4% | $52,848 +39.4% |
| 2003 | $595 -0.2% | $37,904 |
| 2002 | $596 -12.4% | $37,904 |
| 2001 | $680 +21.5% | $37,904 +22.9% |
| 2000 | $560 | $30,850 |
Find assessor info on the county website
Neighborhood: 30168
Nearby homes
- $279,8003 bd2 ba1.5k sqft6583 Malvin Dr, Austell, GA 30168Off Market
- $322,9003 bd2 ba1.4k sqft6609 Malvin Dr, Austell, GA 30168Off Market
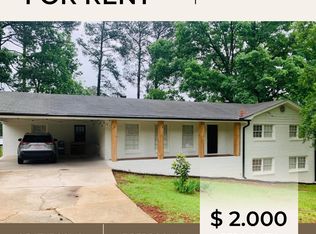
- $278,0003 bd2 ba1.5k sqft6596 S Dillon Rd, Austell, GA 30168Off Market
- $257,5003 bd2 ba1.5k sqft6606 S Dillon Rd, Austell, GA 30168Off Market
- $281,1003 bd2 ba1.8k sqft6594 Malvin Dr, Austell, GA 30168Off Market
- $245,6003 bd2 ba1.2k sqft6582 S Dillon Rd, Austell, GA 30168Off Market
- $294,1003 bd2 ba1.8k sqft6569 Malvin Dr, Austell, GA 30168Off Market
- $302,5003 bd3 ba1.4k sqft6621 Malvin Dr, Austell, GA 30168Off Market
Nearby schools
GreatSchools rating
- 5/10Bryant Elementary SchoolGrades: PK-5Distance: 1.3 mi
- 6/10Lindley Middle SchoolGrades: 6-8Distance: 3.1 mi
- 3/10Pebblebrook High SchoolGrades: 9-12Distance: 1.3 mi
Schools provided by the listing agent
- Elementary: Bryant - Cobb
- Middle: Lindley
- High: Pebblebrook
Source: FMLS GA. This data may not be complete. We recommend contacting the local school district to confirm school assignments for this home.
Get a cash offer in 3 minutes
Find out how much your home could sell for in as little as 3 minutes with a no-obligation cash offer.
Estimated market value
$324,900
Get a cash offer in 3 minutes
Find out how much your home could sell for in as little as 3 minutes with a no-obligation cash offer.
Estimated market value
$324,900
- Georgia
- Cobb County
- Austell
- 30168
- 6595 Malvin Dr
Nearby cities
Nearby zip codes
Other Austell Topics
