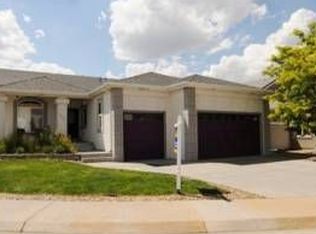
This home qualifies for the community reinvestment act providing a $7,000 FREE credit towards buyer’s closing costs, pre-paids & discount pts. Contact listing agent for more details info. This spacious 4-bedroom, 3-bathroom contemporary ranch with 3-car attached garage and over 3,900 sq ft has a lovely mountains and lake view and is centrally located just minutes from downtown Denver, the Highlands, and Tennyson area restaurants and shops with easy access to major nearby highways and the light rail. The main level has beautiful bamboo flooring and high vaulted ceilings, open living and dining areas with a skylight feature and reclaimed-wood accent wall centered around a gas fireplace, three bedrooms including the massive primary bedroom suite with two walk-in closets and a sitting area, a gourmet kitchen with granite countertops, a natural gas cooktop, walk-in pantry and stainless steel appliances, and two bathrooms with granite countertops including a 5-piece en-suite bathroom to the primary bedroom featuring a large Roman tub with built-in jets, gorgeous tiled shower with built in bench, and a big custom vanity. The fully finished lower level includes a window-lined family room, gigantic bonus room, a MIL suite with an additional bedroom with walk-in closet, full bathroom, and a separate outdoor entrance (Airbnb or renting potential!), and a laundry room with a larger capacity washer and dryer, built in shelf, and room for a drying rack. The covered and screened incredible outdoor patio oasis is huge and perfect for entertaining or relaxing in the shade and includes a French drain system for water play fun and ceiling fans to keep cool on those warm days. Conveniently situated on a prime corner by Hidden Lake and adjacent to the park with a playground and paved walking/biking trails. Your new home is ready for you!
Sold for $757,000
Zillow last checked:
Listing updated:
Bought with:
Garrett Newell, 100087678
Good Neighbor LLC
Source: REcolorado as distributed by MLS GRID,MLS#: 1626932
Price history
| Date | Event | Price |
|---|---|---|
| 6/27/2025 | Sold | $757,000-1%$194/sqft |
Source:  REcolorado as distributed by MLS GRID #1626932 Report a problem REcolorado as distributed by MLS GRID #1626932 Report a problem | ||
| 6/6/2025 | Pending sale | $765,000$196/sqft |
Source: REcolorado as distributed by MLS GRID #1626932 Report a problem | ||
| 5/7/2025 | Price change | $765,000-2.5%$196/sqft |
Source: REcolorado as distributed by MLS GRID #1626932 Report a problem | ||
| 4/11/2025 | Listed for sale | $785,000+52.4%$201/sqft |
Source: REcolorado as distributed by MLS GRID #1626932 Report a problem | ||
| 2/28/2019 | Sold | $515,000$132/sqft |
Source:  IRES as distributed by MLS GRID #870735 Report a problem IRES as distributed by MLS GRID #870735 Report a problem | ||
| 1/27/2019 | Pending sale | $515,000$132/sqft |
Source: WK Real Estate #870735 Report a problem | ||
| 1/25/2019 | Listed for sale | $515,000+14.4%$132/sqft |
Source: WK Real Estate #3097946 Report a problem | ||
| 5/31/2017 | Sold | $450,000-1.1%$115/sqft |
Source: Public Record Report a problem | ||
| 4/16/2017 | Pending sale | $455,000$116/sqft |
Source: Berkshire Hathaway Homeservices Re Of The Rockies #7503553 Report a problem | ||
| 4/9/2017 | Price change | $455,000-1.1%$116/sqft |
Source: Berkshire Hathaway Homeservices Re Of The Rockies #7503553 Report a problem | ||
| 3/22/2017 | Listed for sale | $459,900+27.8%$118/sqft |
Source: Berkshire Hathaway Homeservices Re Of The Rockies #7503553 Report a problem | ||
| 10/1/2014 | Sold | $360,000+23.3%$92/sqft |
Source: Public Record Report a problem | ||
| 8/10/2012 | Sold | $292,000-2.6%$75/sqft |
Source: Public Record Report a problem | ||
| 5/31/2012 | Price change | $299,900-1.6%$77/sqft |
Source: Cherry Creek Properties #1101788 Report a problem | ||
| 5/22/2012 | Price change | $304,900-3.2%$78/sqft |
Source: Cherry Creek Properties #1101788 Report a problem | ||
| 5/11/2012 | Price change | $314,900-3.1%$81/sqft |
Source: Cherry Creek Properties #1101788 Report a problem | ||
| 5/4/2012 | Listed for sale | $325,000+118.1%$83/sqft |
Source: Cherry Creek Properties #1101788 Report a problem | ||
| 3/21/2012 | Sold | $149,000-32.8%$38/sqft |
Source: Public Record Report a problem | ||
| 1/7/2012 | Price change | $221,800-5%$57/sqft |
Source: Coldwell Banker Residential Brokerage - Denver West #1053217 Report a problem | ||
| 12/21/2011 | Price change | $233,500-9.7%$60/sqft |
Source: Coldwell Banker Residential Brokerage - Denver West #1053217 Report a problem | ||
| 12/4/2011 | Price change | $258,500+10.7%$66/sqft |
Source: Coldwell Banker Residential Brokerage - Denver West #1053217 Report a problem | ||
| 11/20/2011 | Price change | $233,500-4.9%$60/sqft |
Source: Coldwell Banker Residential Brokerage - Denver West #1046649 Report a problem | ||
| 8/21/2011 | Price change | $245,575-5%$63/sqft |
Source: Coldwell Banker Residential Brokerage - Denver West #1046649 Report a problem | ||
| 6/28/2011 | Listed for sale | $258,500-2.6%$66/sqft |
Source: Coldwell Banker Residential Brokerage - Denver West #1046649 Report a problem | ||
| 5/24/2011 | Sold | $265,500-1.6%$68/sqft |
Source: Public Record Report a problem | ||
| 3/30/2011 | Price change | $269,900+8%$69/sqft |
Source: Brokers Guild - Cherry Creek Ltd #836899 Report a problem | ||
| 12/12/2010 | Listed for sale | $249,900-13.8%$64/sqft |
Source: Brokers Guild - Cherry Creek Ltd #836899 Report a problem | ||
| 11/16/2004 | Sold | $290,000$74/sqft |
Source: Public Record Report a problem | ||
Get a cash offer in 3 minutes
Find out how much your home could sell for in as little as 3 minutes with a no-obligation cash offer.
Estimated market value
$726,000
