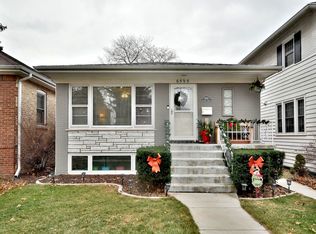
Convenience meets style in this gorgeous, updated brick ranch home in the perfect Edison Park location. Step into the home and admire the sun-filled expansive family room with beautiful hardwood floors that extend throughout the entire main level. Cook like a chef in the updated eat-in kitchen featuring 42-inch cabinets, stainless steel appliances, island and granite countertops. Retire into one of your three main level spacious bedrooms adjacent from updated full AND half bathroom. Step down the rear stairs where you can exit out to the backyard and 2 car garage. At the bottom of the stairs, you will be greeted with lovely tile and a large, enclosed mudroom. Just beyond the mudroom is your family room with plush carpet and amazing space to enjoy the game, a movie or your favorite Netflix show with your friends and family. A bonus room with French doors is perfect for a home office, gym, craft room or playroom. The basement bathroom is updated to perfection with both a soaker tub and a shower complete with a custom glass door. Here you will also find the fourth bedroom with natural light pouring. The basement is completed by the laundry room that also features your storage area and mechanicals. The yard is ideal for entertaining. The 2 car garage has plenty of room for extra storage. This perfect house is in the perfect location! One block from the Metra (Under 30 minutes to the loop) and Monument and Olympia parks, walking distance to Amazing Edison Park restaurants (Cafe Touche, Nonno Pino's, Firewater Saloon, Edison Park Inn, Soup and Scoops, Moretti's and MORE), the Edison Park Market (Coming soon where Happy Foods was located), and Uptown Park Ridge, & conveniently located to the Kennedy expressway. New Roof on house and garage 2023, New furnace 2023, New Gas water heater with tank 2022, Front porch reglazed 2022, New Sump Pump and Back-up Battery 2021.
Closed
$525,000
6595 N Oliphant Ave, Chicago, IL 60631
4beds
1,200sqft
Single Family Residence
Built in 1972
3,720 Square Feet Lot
$584,800 Zestimate®
$438/sqft
$3,345 Estimated rent
Home value
$584,800
$544,000 - $632,000
$3,345/mo
Zestimate® history
Owner options
List your home for rent
$3,345/mo
Rent Zestimate®
Find your next renter with Zillow Rental Manager. Plus, with online applications, you can quickly screen prospective tenants – for free.
$3,345/mo
Rent Zestimate®
Refinance and save
$3,971/mo
Est. payment
Refinancing to a lower rate could help reduce your monthly payments and save thousands over the life of the loan.
$3,971/mo
Est. payment
Explore your selling options
Work with a Zillow partner agent
Leverage their expertise and Zillow's premium Showcase listings to get your home seen by more buyers.
Get startedList with your own agent
Get your home in front of millions of buyers by listing it on Zillow.
Learn how to do itSell it yourself
Take full control of how buyers see your home on Zillow by listing For Sale by Owner (FSBO).
List your homeWhat's special
Zillow last checked:
Listing updated:
Listed by:
Stephanie Andre 312-371-5940,
@properties Christie's International Real Estate
Bought with:
Mary-Beth Balcarcel
@properties Christie's International Real Estate
Source: MRED as distributed by MLS GRID,MLS#: 11967110
Facts & features
Interior
Bedrooms & bathrooms
- Bedrooms: 4
- Bathrooms: 3
- Full bathrooms: 2
- 1/2 bathrooms: 1
Rooms
- Room types: Office
Primary bedroom
- Features: Flooring (Hardwood), Window Treatments (Blinds)
- Level: Main
- Area: 156 Square Feet
- Dimensions: 13X12
Bedroom 2
- Features: Flooring (Hardwood), Window Treatments (Blinds)
- Level: Main
- Area: 144 Square Feet
- Dimensions: 12X12
Bedroom 3
- Features: Flooring (Hardwood), Window Treatments (Blinds)
- Level: Main
- Area: 132 Square Feet
- Dimensions: 12X11
Bedroom 4
- Features: Flooring (Carpet), Window Treatments (Blinds)
- Level: Basement
- Area: 143 Square Feet
- Dimensions: 13X11
Family room
- Features: Flooring (Carpet), Window Treatments (Blinds)
- Level: Basement
- Area: 264 Square Feet
- Dimensions: 22X12
Kitchen
- Features: Kitchen (Eating Area-Table Space), Flooring (Hardwood), Window Treatments (Blinds)
- Level: Main
- Area: 231 Square Feet
- Dimensions: 21X11
Laundry
- Features: Flooring (Other)
- Level: Basement
- Area: 105 Square Feet
- Dimensions: 15X7
Living room
- Features: Flooring (Hardwood), Window Treatments (Blinds)
- Level: Main
- Area: 216 Square Feet
- Dimensions: 18X12
Office
- Features: Flooring (Carpet), Window Treatments (All)
- Level: Basement
- Area: 156 Square Feet
- Dimensions: 13X12
Heating
- Natural Gas, Forced Air
Cooling
- Central Air
Appliances
- Included: Range, Microwave, Dishwasher, Refrigerator, Washer, Dryer, Disposal, Stainless Steel Appliance(s)
- Laundry: In Unit
Features
- 1st Floor Full Bath
- Flooring: Hardwood
- Basement: Finished,Exterior Entry,Rec/Family Area,Sleeping Area,Storage Space,Full
Interior area
- Total structure area: 2,400
- Total interior livable area: 1,200 sqft
- Finished area below ground: 1,095
Property
Parking
- Total spaces: 2
- Parking features: Garage Door Opener, On Site, Garage Owned, Detached, Garage
- Garage spaces: 2
- Has uncovered spaces: Yes
Accessibility
- Accessibility features: No Disability Access
Features
- Stories: 1
- Patio & porch: Porch
- Fencing: Fenced
Lot
- Size: 3,720 Square Feet
- Dimensions: 30 X 124
Details
- Parcel number: 09363140090000
- Special conditions: None
- Other equipment: TV-Cable, Ceiling Fan(s), Sump Pump
Construction
Type & style
- Home type: SingleFamily
- Architectural style: Ranch
- Property subtype: Single Family Residence
Materials
- Brick
- Foundation: Concrete Perimeter
- Roof: Asphalt
Condition
- New construction: No
- Year built: 1972
- Major remodel year: 2015
Utilities & green energy
- Electric: Circuit Breakers
- Sewer: Public Sewer
- Water: Lake Michigan
Community & HOA
Community
- Features: Park, Curbs, Sidewalks, Street Lights, Street Paved
HOA
- Services included: None
Location
- Region: Chicago
Financial & listing details
- Price per square foot: $438/sqft
- Annual tax amount: $6,743
- Date on market: 3/11/2024
- Listing terms: VA
- Ownership: Fee Simple
Price history
| Date | Event | Price |
|---|---|---|
| 3/11/2024 | Sold | $525,000+21.2%$438/sqft |
Source:  MRED as distributed by MLS GRID #11967110 Report a problem MRED as distributed by MLS GRID #11967110 Report a problem | ||
| 2/16/2021 | Sold | $433,000$361/sqft |
Source: MRED as distributed by MLS GRID #10956251 Report a problem | ||
Public tax history
Tax history is unavailable.
Neighborhood: Edison Park
Nearby homes
- $525,0004 bd3 ba1.2k sqft6595 N Oliphant Ave #1, Chicago, IL 60631Sold
- $607,6004 bd2 ba1.4k sqft6601 N Oliphant Ave, Chicago, IL 60631Off Market
- $679,3005 bd1 ba2.6k sqft6587 N Oliphant Ave, Chicago, IL 60631Off Market
- $408,1003 bd1 ba1.1k sqft6607 N Oliphant Ave, Chicago, IL 60631Off Market
- $513,2003 bd2 ba1.2k sqft6583 N Oliphant Ave, Chicago, IL 60631Off Market
- $593,1004 bd2 ba2.1k sqft6611 N Oliphant Ave, Chicago, IL 60631Off Market
- $703,0005 bd3 ba2.4k sqft6581 N Oliphant Ave, Chicago, IL 60631Off Market
- $562,9003 bd1 ba1.7k sqft6528 N Oxford Ave, Chicago, IL 60631Off Market
Nearby schools
GreatSchools rating
- 8/10Ebinger Elementary SchoolGrades: K-8Distance: 0.5 mi
- 6/10Taft High SchoolGrades: 7-12Distance: 1.8 mi
Schools provided by the listing agent
- District: 299
Source: MRED as distributed by MLS GRID. This data may not be complete. We recommend contacting the local school district to confirm school assignments for this home.
Get a cash offer in 3 minutes
Find out how much your home could sell for in as little as 3 minutes with a no-obligation cash offer.
Estimated market value
$584,800
Get a cash offer in 3 minutes
Find out how much your home could sell for in as little as 3 minutes with a no-obligation cash offer.
Estimated market value
$584,800
- Illinois
- Cook County
- Chicago
- 60631
- Edison Park
- 6595 N Oliphant Ave
