Tucked inside Seasons, one of Boca Raton's most coveted gated communities, this stunning single story estate sits on an expansive lot, almost half an acre, and has 4,693 SF of living space. Roof 2018. AC units 2019 and 2022. Tankless water heater 2024. Solar water heater 2019 with fully paid solar panels. Full impact windows and doors throughout. Five bedrooms with new hardwood floors, four en suite bathrooms, private office, and split primary suite with direct pool access. Newly renovated master bathroom and two guest bathrooms. Fully renovated chef's kitchen with gas range, premium appliances, custom cabinetry, and butler's pantry. Resort style courtyard features a saltwater pool, spa, summer kitchen, and expansive fenced yard. Located just minutes from top rated schools, dining, and shopping. A rare turnkey opportunity in one of South Florida's most sought after communities.
For sale
Price cut: $30K (8/26)
$2,495,000
6595 NW 32nd Terrace, Boca Raton, FL 33496
5beds
4,693sqft
Single Family Residence
Built in 1996
0.39 Acres Lot
$-- Zestimate®
$532/sqft
$695/mo HOA
What's special
Saltwater poolPrivate officeResort style courtyardSummer kitchenCustom cabinetryPremium appliancesExpansive fenced yard
- 98 days
- 1,370
- 85
Zillow last checked:
Listing updated:
Listed by:
Kyle Retamar 561-400-6673,
Sutter & Nugent LLC
Source: BeachesMLS,MLS#: B26041553 Originating MLS: BeachesMLS
Originating MLS: BeachesMLSFacts & features
Interior
Bedrooms & bathrooms
- Bedrooms: 5
- Bathrooms: 5
- Full bathrooms: 4
- 1/2 bathrooms: 1
- Main level bathrooms: 4
- Main level bedrooms: 5
Primary bedroom
- Level: Main
- Area: 255
- Dimensions: 17 X 15
Primary bedroom
- Level: Main
- Area: 255
- Dimensions: 17 X 15
Kitchen
- Level: Main
- Area: 504
- Dimensions: 28 X 18
Kitchen
- Level: Main
- Area: 504
- Dimensions: 28 X 18
Living room
- Level: Main
- Area: 522
- Dimensions: 29 X 18
Living room
- Level: Main
- Area: 522
- Dimensions: 29 X 18
Heating
- Central, Electric
Cooling
- Central Air, Electric
Appliances
- Included: Dryer, Dishwasher, Electric Water Heater, Free-Standing Freezer, Disposal, Gas Range, Ice Maker, Microwave, Oven, Range, Refrigerator, Water Heater, Washer, Owned Water Heater
- Laundry: Inside, Main Level, Laundry Room
Features
- Breakfast Bar, Built-in Features, Bedroom on Main Level, Breakfast Area, Bathtub, Closet Cabinetry, Dining Area, Separate/Formal Dining Room, Dual Sinks, High Ceilings, Kitchen Island, Main Level Primary, Pantry, Split Bedrooms, Soaking Tub, Separate Shower, Tub Shower, Walk-In Closet(s)
- Flooring: Marble, Tile, Wood
- Doors: French Doors
- Windows: Skylight(s), Storm Window(s)
- Has fireplace: Yes
- Fireplace features: Electric
Interior area
- Total structure area: 5,995
- Total interior livable area: 4,693 sqft
Video & virtual tour
Property
Parking
- Total spaces: 9
- Parking features: Attached, Circular Driveway, Driveway, Garage, Open
- Attached garage spaces: 3
- Uncovered spaces: 6
Accessibility
- Accessibility features: None
Features
- Levels: One
- Stories: 1
- Entry location: 1
- Patio & porch: Patio, Terrace
- Exterior features: Built-in Barbecue, Barbecue, Courtyard, Lighting, Outdoor Kitchen, Outdoor Living Area, Uncovered Courtyard
- Has private pool: Yes
- Pool features: Fenced, In Ground, Private, Pool/Spa Combo, Association
- Has spa: Yes
- Spa features: Heated, In Ground
- Fencing: Back Yard,Fenced,Other
- Has view: Yes
- View description: Garden, Other, Pool
- Waterfront features: None
Lot
- Size: 0.39 Acres
- Features: Corner Lot, Cul-De-Sac, Irregular Lot, Landscaped, Oversized Lot, 1/4 to 1/2 Acre Lot, Sprinkler System
Details
- Additional structures: Guest House, Pergola
- Parcel number: 06424703040002110
- Zoning: R1D_PUD (city)
- Special conditions: Standard,Listed As-Is
- Other equipment: Other
Construction
Type & style
- Home type: SingleFamily
- Architectural style: Contemporary,Traditional
- Property subtype: Single Family Residence
Materials
- Block, Stucco
- Foundation: Slab
- Roof: Barrel,Tile
Condition
- Resale
- New construction: No
- Year built: 1996
Utilities & green energy
- Electric: 3 Phase
- Sewer: Public Sewer
- Water: Public
- Utilities for property: Cable Connected, Electricity Connected, Propane, Phone Connected, Sewer Connected, Underground Utilities, Water Available
Green energy
- Energy generation: Solar
Community & HOA
Community
- Features: Home Owners Association, Gated
- Security: Security Gate, Gated with Guard, Gated Community, Security Guard
- Subdivision: SEASONS
HOA
- Has HOA: Yes
- Amenities included: Basketball Court, Clubhouse, Fitness Center, Playground, Pickleball, Pool, Sidewalks, Tennis Court(s)
- Services included: Recreation Facilities, Security
- HOA fee: $695 monthly
- HOA name: Seasons
- HOA phone: 561-995-9140
Location
- Region: Boca Raton
Financial & listing details
- Price per square foot: $532/sqft
- Tax assessed value: $1,533,014
- Annual tax amount: $25,774
- Date on market: 6/16/2026
- Cumulative days on market: 98 days
- Listing terms: Cash,Conventional
- Electric utility on property: Yes
- Road surface type: Concrete
Estimated market value
Not available
Estimated sales range
Not available
$11,742/mo
Price history
| Date | Event | Price |
|---|---|---|
| 8/26/2026 | Price change | $2,495,000-1.2%$532/sqft |
Source:  BeachesMLS #B26041553 Report a problem BeachesMLS #B26041553 Report a problem | ||
| 6/16/2026 | Listed for sale | $2,525,000+26.3%$538/sqft |
Source: BeachesMLS #B26041553 Report a problem | ||
| 1/15/2026 | Listing removed | $1,999,999$426/sqft |
Source: BeachesMLS #RX-11106739 Report a problem | ||
| 11/14/2025 | Price change | $1,999,999-4.8%$426/sqft |
Source: BeachesMLS #RX-11106739 Report a problem | ||
| 9/12/2025 | Price change | $2,099,999-4.5%$447/sqft |
Source: BeachesMLS #RX-11106739 Report a problem | ||
| 7/11/2025 | Listed for sale | $2,199,000-2.3%$469/sqft |
Source: BeachesMLS #RX-11106739 Report a problem | ||
| 7/7/2025 | Listing removed | $2,250,000$479/sqft |
Source:  MIAMI #A11823575 Report a problem MIAMI #A11823575 Report a problem | ||
| 6/23/2025 | Listed for sale | $2,250,000-2.2%$479/sqft |
Source: MIAMI #A11823575 Report a problem | ||
| 6/11/2025 | Listing removed | $2,299,999$490/sqft |
Source:  Douglas Elliman #RX-11038711 Report a problem Douglas Elliman #RX-11038711 Report a problem | ||
| 5/28/2025 | Price change | $2,299,999-5.7%$490/sqft |
Source: BeachesMLS #RX-11038711 Report a problem | ||
| 4/14/2025 | Price change | $2,439,000-0.4%$520/sqft |
Source: BeachesMLS #RX-11038711 Report a problem | ||
| 3/1/2025 | Price change | $2,449,000-2%$522/sqft |
Source: BeachesMLS #RX-11038711 Report a problem | ||
| 11/20/2024 | Listed for sale | $2,500,000+2%$533/sqft |
Source: BeachesMLS #RX-11038711 Report a problem | ||
| 9/8/2024 | Listing removed | $2,449,999$522/sqft |
Source: BeachesMLS #F10427821 Report a problem | ||
| 7/27/2024 | Price change | $2,449,999-4.9%$522/sqft |
Source: BeachesMLS #F10427821 Report a problem | ||
| 7/5/2024 | Price change | $2,574,999-1%$549/sqft |
Source: BeachesMLS #F10427821 Report a problem | ||
| 6/5/2024 | Price change | $2,599,999-1.8%$554/sqft |
Source: BeachesMLS #F10427821 Report a problem | ||
| 5/4/2024 | Price change | $2,649,000-0.9%$564/sqft |
Source: BeachesMLS #F10427821 Report a problem | ||
| 4/18/2024 | Price change | $2,674,000-0.9%$570/sqft |
Source: BeachesMLS #F10427821 Report a problem | ||
| 3/7/2024 | Listed for sale | $2,699,000+381.1%$575/sqft |
Source: BeachesMLS #F10427821 Report a problem | ||
| 2/6/2018 | Sold | $561,000+0.2%$120/sqft |
Source: Public Record Report a problem | ||
| 11/1/2017 | Listing removed | $559,900$119/sqft |
Source: Moyna Properties, Inc. #RX-10369402 Report a problem | ||
| 10/1/2017 | Listed for sale | $559,900-6.7%$119/sqft |
Source: Moyna Properties, Inc. #RX-10369402 Report a problem | ||
| 7/29/2016 | Sold | $600,000-31.8%$128/sqft |
Source: Public Record Report a problem | ||
| 11/25/2003 | Sold | $880,000+13.5%$188/sqft |
Source: Public Record Report a problem | ||
| 8/16/2000 | Sold | $775,000+675%$165/sqft |
Source: Public Record Report a problem | ||
| 4/28/1995 | Sold | $100,000$21/sqft |
Source: Public Record Report a problem | ||
Public tax history
| Year | Property taxes | Tax assessment |
|---|---|---|
| 2025 | $25,774 +0.1% | $1,533,014 +0.2% |
| 2024 | $25,739 -2.8% | $1,530,302 +0.7% |
| 2023 | $26,472 +136.4% | $1,519,833 +131.4% |
| 2022 | $11,196 +0.5% | $656,672 +3% |
| 2021 | $11,144 +1.4% | $637,546 +1.4% |
| 2020 | $10,985 -19.8% | $628,744 -13.7% |
| 2019 | $13,700 | $728,317 -3.9% |
| 2018 | $13,700 -0.9% | $758,253 0% |
| 2017 | $13,823 -1.5% | $758,374 +4.2% |
| 2016 | $14,031 +7.5% | $728,028 +0.7% |
| 2015 | $13,057 -2.9% | $722,967 +0.8% |
| 2014 | $13,453 +1.2% | $717,229 +1.5% |
| 2013 | $13,288 -1.5% | $706,630 0% |
| 2012 | $13,497 -3.3% | $706,681 -2.1% |
| 2011 | $13,956 +1.4% | $721,829 +1.5% |
| 2010 | $13,757 -1.4% | $711,162 -5.4% |
| 2009 | $13,958 -2.3% | $751,468 -10.4% |
| 2008 | $14,290 -4.2% | $838,636 -2.6% |
| 2007 | $14,915 -13.3% | $860,992 -5.7% |
| 2006 | $17,198 | $912,985 +3% |
| 2005 | -- | $886,393 +21.8% |
| 2004 | $8,092 +5804.2% | $727,611 +19.5% |
| 2003 | $137 -99% | $608,760 -8.9% |
| 2002 | $13,421 -0.1% | $668,296 +1.6% |
| 2001 | $13,431 +16.7% | $657,772 +15.8% |
| 2000 | $11,509 +4.7% | $568,067 -2% |
| 1999 | $10,991 | $579,801 |
Find assessor info on the county website
Monthly payment
Est. payment
Payment breakdown
Explore the cost of this home by adjusting the details. Changes won't be saved.Climate risks
Neighborhood: Woodfield
Nearby schools
Schools provided by the listing agent
- Elementary: Calusa (Palm Beach)
- Middle: Omni
- High: Spanish River
Source: BeachesMLS. This data may not be complete. We recommend contacting the local school district to confirm school assignments for this home.
Similar homes
- $2,195,0005 bd4 ba2.9k sqft3320 NW 53RD Circle, Boca Raton, FL 33496For Sale
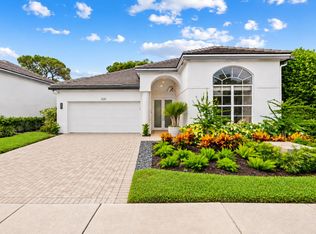
 MLS ID #B26074972, Oren Amzaleg, Compass Florida LLC. BeachesMLS
 - $2,250,0005 bd6 ba4.4k sqft17921 Villa Club Way, Boca Raton, FL 33496For Sale
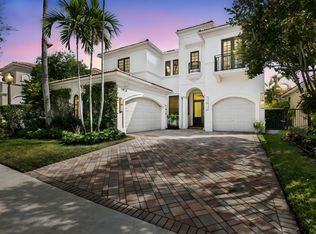 MLS ID #B26013789, Agata Yormak, Coldwell Banker. BeachesMLS
 - $2,675,0004 bd4 ba4.9k sqft3235 Hyde Circle, Boca Raton, FL 33434For Sale
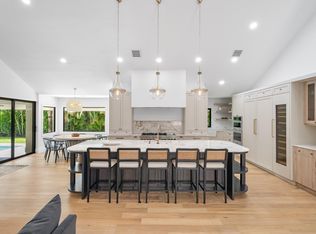 MLS ID #B26042709, Erica Elman, Compass Florida LLC. BeachesMLS
 - $3,500,0006 bd5 ba4k sqft6131 NW 30th Avenue, Boca Raton, FL 33496For Sale
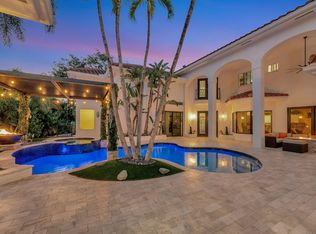 MLS ID #R11073583, Marina Isabella Bartashnik, Douglas Elliman. BeachesMLS
 - $2,195,0005 bd6 ba3.9k sqft5038 NW 24th Circle, Boca Raton, FL 33431For SaleMLS ID #B26075416, Charles Luciano, Compass Florida LLC. BeachesMLS
- $2,575,0004 bd6 ba3.9k sqft16344 Mira Vista Lane, Delray Beach, FL 33446For SaleMLS ID #B26075893, Dawn R Schwartz, Douglas Elliman. BeachesMLS
- $2,199,0003 bd5 ba4.2k sqft4044 PACAYA Circle, Boca Raton, FL 33487For SaleMLS ID #B26072349, Sian Matthew, Coldwell Banker. BeachesMLS
- $2,450,0006 bd6 ba4.2k sqft301 SANDALWOOD Lane, Boca Raton, FL 33487For SaleMLS ID #B26073190, Ryan Coleman, Compass Florida LLC. BeachesMLS
- $3,395,0005 bd7 ba4.7k sqft7409 NW 25th Terrace, Boca Raton, FL 33496For SaleMLS ID #B26048372, Morgan A. Sheres, Compass Florida LLC. BeachesMLS
- $3,575,0004 bd3 ba3.7k sqft6020 NW 23rd Terrace, Boca Raton, FL 33496For SaleMLS ID #B26054141, Cyd E Berusch, Lang Realty/ BR. BeachesMLS
- $2,579,0004 bd4 ba3.9k sqft1812 SW 17th Street, Boca Raton, FL 33486For SaleMLS ID #B26059076, Dustin Berk, Compass Florida LLC. BeachesMLS
- $2,300,0005 bd5 ba4.7k sqft7173 Montrico Drive, Boca Raton, FL 33433For SaleMLS ID #B26021347, Sheryl L Sagel, Coldwell Banker. BeachesMLS
- $3,400,0005 bd6 ba5.5k sqft17593 Middle Lake Drive, Boca Raton, FL 33496For SaleMLS ID #B26035406, August Ann Gordon, United Realty Group, Inc. BeachesMLS
- $2,149,0005 bd5 ba4.1k sqft7917 Villa D Este Way, Delray Beach, FL 33446For SaleMLS ID #B26045868, Cole Preston Goldberg, Lifestyle International Realty. BeachesMLS
- $2,995,0007 bd8 ba5.5k sqft17894 Monte Vista Drive, Boca Raton, FL 33496For SaleMLS ID #R11141450, Michael Pierce, Premier Estate Properties Inc.. BeachesMLS
- $2,995,0005 bd5 ba3.6k sqft2151 NW 30th Road, Boca Raton, FL 33431For SaleMLS ID #B26043578, Connie Hudson, Lorenzo & Jane Bernal, One Sotheby's International Realty. BeachesMLS
- $1,899,0004 bd6 ba4k sqft4976 Bocaire Boulevard, Boca Raton, FL 33487For SaleMLS ID #B26038910, Sian Matthew, Coldwell Banker. BeachesMLS
- $2,750,0005 bd6 ba3.9k sqftSeven Bridges, Delray Beach, FL 33446For SaleMLS ID #B26069696, Helen Katz, Coldwell Banker. BeachesMLS
- $1,700,0005 bd6 ba3.7k sqft7876 Mandarin Drive, Boca Raton, FL 33433For SaleMLS ID #B26070793, Jacob D Ross, Compass Florida LLC. BeachesMLS
- $2,100,0005 bd5 ba4.3k sqft8991 Little Falls Way, Delray Beach, FL 33446For SaleMLS ID #B26049472, Lois B Kozlow, Lang Realty/ BR. BeachesMLS
