On a cul-de-sac, this inviting home offers the perfect blend of privacy and space. Outdoor living takes center stage on the 1.21 acre lot, with expansive double-tiered decking, a walk-out screened deck off the primary bedroom, and a welcoming front porch with low-maintenance Trex decking. A fenced yard adds convenience for pets or play. Inside, you'll find thoughtful updates including brand new LVP flooring in the basement. The lower level offers exciting potential for a future in-law suite or separate living quarters. There is plenty of storage throughout. All that's missing is the new owners to fill it with their own unforgettable memories.
Sold for $425,000
$425,000
6595 Pencheck Cir, Roanoke, VA 24018
4beds
2,863sqft
Single Family Residence
Built in 1989
1.21 Acres Lot
$425,100 Zestimate®
$148/sqft
$2,907 Estimated rent
Home value
$425,100
$400,000 - $451,000
$2,907/mo
Zestimate® history
Owner options
List your home for rent
$2,907/mo
Rent Zestimate®
Find your next renter with Zillow Rental Manager. Plus, with online applications, you can quickly screen prospective tenants – for free.
$2,907/mo
Rent Zestimate®
Refinance and save
$2,775/mo
Est. payment
Refinancing to a lower rate could help reduce your monthly payments and save thousands over the life of the loan.
$2,775/mo
Est. payment
Explore your selling options
Work with a Zillow partner agent
Leverage their expertise and Zillow's premium Showcase listings to get your home seen by more buyers.
Get startedList with your own agent
Get your home in front of millions of buyers by listing it on Zillow.
Learn how to do itSell it yourself
Take full control of how buyers see your home on Zillow by listing For Sale by Owner (FSBO).
List your homeWhat's special
Zillow last checked:
Listing updated:
Listed by:
GINNY TAYLOR 540-309-8319,
MKB, REALTORS®
Bought with:
KARIN COLOZZA, 0225182848
MKB, REALTORS®
Source: RVAR,MLS#: 928278
Facts & features
Interior
Bedrooms & bathrooms
- Bedrooms: 4
- Bathrooms: 3
- Full bathrooms: 2
- 1/2 bathrooms: 1
- Main level bathrooms: 1
- Main level bedrooms: 1
Primary bedroom
- Level: Entry
Bedroom 2
- Level: Lower
Bedroom 3
- Level: Lower
Bedroom 4
- Level: Lower
Dining room
- Level: Entry
Family room
- Level: Lower
Foyer
- Level: Entry
Kitchen
- Level: Entry
Laundry
- Level: Entry
Living room
- Level: Entry
Heating
- Heat Pump Electric, Zoned
Cooling
- Central Air, Zoned
Features
- Bookcases, Walk-In Closet(s), Wet Bar
- Flooring: Carpet, Tile, Wood
- Windows: Insulated Windows
- Basement: Full
- Number of fireplaces: 2
- Fireplace features: Family Room, Living Room
Interior area
- Total structure area: 2,863
- Total interior livable area: 2,863 sqft
Property
Parking
- Total spaces: 2
- Covered spaces: 2
Features
- Patio & porch: Covered Porch, Deck
- Fencing: Fenced
Lot
- Size: 1.21 Acres
- Features: Gentle Sloping, Cul-De-Sac
Details
- Parcel number: 095.020123.000000
Construction
Type & style
- Home type: SingleFamily
- Architectural style: Ranch
- Property subtype: Single Family Residence
Materials
- Stone, Vinyl Siding
Condition
- Year built: 1989
Utilities & green energy
- Sewer: Private Septic
- Water: Private Well
Community & HOA
Community
- Subdivision: Falcon Ridge Estates
HOA
- Has HOA: No
Location
- Region: Roanoke
Financial & listing details
- Price per square foot: $148/sqft
- Tax assessed value: $380,800
- Annual tax amount: $3,923
- Date on market: 6/8/2026
- Cumulative days on market: 1 day
Price history
| Date | Event | Price |
|---|---|---|
| 7/30/2026 | Sold | $425,000+0%$148/sqft |
Source:  RVAR #928278 Report a problem RVAR #928278 Report a problem | ||
| 6/8/2026 | Pending sale | $424,888$148/sqft |
Source: RVAR #928278 Report a problem | ||
Public tax history
| Year | Property taxes | Tax assessment |
|---|---|---|
| 2025 | $3,922 +5% | $380,800 +6% |
| 2024 | $3,736 +8.9% | $359,200 +11% |
| 2023 | $3,431 +4.5% | $323,700 +7.5% |
| 2022 | $3,282 +3.5% | $301,100 +3.5% |
| 2021 | $3,170 +0.8% | $290,800 +0.8% |
| 2020 | $3,144 +1.8% | $288,400 +1.8% |
| 2019 | $3,087 +1.9% | $283,200 +1.9% |
| 2018 | $3,030 +3.8% | $278,000 +3.8% |
| 2017 | $2,918 +0% | $267,700 +0% |
| 2016 | $2,917 | $267,600 +0% |
| 2015 | $2,917 +1.1% | $267,500 +1.1% |
| 2014 | $2,884 -3.7% | $264,600 -3.7% |
| 2012 | $2,994 -0.8% | $274,700 -0.8% |
| 2011 | $3,018 +0.3% | $276,900 +0.3% |
| 2010 | $3,011 +0.3% | $276,200 +0.3% |
| 2009 | $3,003 +1% | $275,500 +1% |
| 2008 | $2,975 +5% | $272,900 |
| 2007 | $2,834 +6.9% | -- |
| 2006 | $2,651 +2.5% | -- |
| 2005 | $2,585 +3.6% | -- |
| 2004 | $2,495 +13.7% | -- |
| 2003 | $2,195 +3.2% | -- |
| 2002 | $2,127 +3.8% | -- |
| 2001 | $2,050 +2.1% | -- |
| 2000 | $2,007 | -- |
Find assessor info on the county website
Neighborhood: 24018
Nearby homes
- $99,3003 bd1 ba1.3k sqft6509 Bent Mountain Rd, Roanoke, VA 24018Off Market
- $413,9003 bd2 ba2.4k sqft6583 Pencheck Cir, Roanoke, VA 24018Off Market
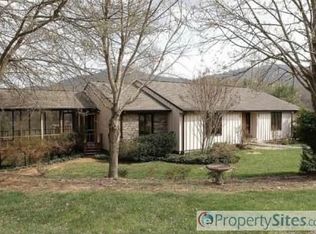
- $522,0004 bd3 ba3.2k sqft6596 Pencheck Cir, Roanoke, VA 24018Off Market
- $139,700-- bd-- ba704 sqft6521 Bent Mountain Rd, Roanoke, VA 24018Off Market
- $193,4003 bd1 ba1.2k sqft6529 Bent Mountain Rd, Roanoke, VA 24018Off Market
- $317,1003 bd2 ba1.6k sqft6534 Harmony Ln, Roanoke, VA 24018Off Market
- $310,4002 bd1 ba1.7k sqft6509 Harmony Ln, Roanoke, VA 24018Off Market
- $55,7001.29 acres6611 Parkway Dr, Roanoke, VA 24018Off Market
Nearby schools
GreatSchools rating
- 10/10Back Creek Elementary SchoolGrades: PK-5Distance: 0.9 mi
- 10/10Cave Spring Middle SchoolGrades: 6-8Distance: 2.4 mi
- 8/10Cave Spring High SchoolGrades: 9-12Distance: 3.2 mi
Schools provided by the listing agent
- Elementary: Back Creek
- Middle: Cave Spring
- High: Cave Spring
Source: RVAR. This data may not be complete. We recommend contacting the local school district to confirm school assignments for this home.
Sell for more on Zillow
Get a Zillow Showcase℠ listing at no additional cost and you could sell for .
$425,100
2% more
+$8,502
With Zillow Showcase(estimated)
$433,602
Sell for more on Zillow
Get a Zillow Showcase℠ listing at no additional cost and you could sell for .
$425,100
2% more
+$8,502
With Zillow Showcase(estimated)
$433,602
- Virginia
- Roanoke County
- Roanoke
- 24018
- 6595 Pencheck Cir
