Skip main navigation
Sold for $480,000
  • $480,000

    6595 S Webster St, Littleton, CO 80123

    3beds
    2,186sqft
    Townhouse
    Built in 1981
    1,655 Square Feet Lot
    $473,900 Zestimate®
    $220/sqft
    $3,034 Estimated rent

    Home value

    $473,900

    $445,000 - $502,000

    $3,034/mo

    Zestimate® history
    Loading
    Loading...

    Owner options

    List your home for rent

    $3,034/mo

    Rent Zestimate®

    Find your next renter with Zillow Rental Manager. Plus, with online applications, you can quickly screen prospective tenants – for free.

    Learn more

    $3,034/mo

    Rent Zestimate®

    Refinance and save

    $3,326/mo

    Est. payment

    Refinancing to a lower rate could help reduce your monthly payments and save thousands over the life of the loan.

    See today's rates

    $3,326/mo

    Est. payment

    Explore your selling options

    Work with a Zillow partner agent

    Leverage their expertise and Zillow's premium Showcase listings to get your home seen by more buyers.

    Get started

    List with your own agent

    Get your home in front of millions of buyers by listing it on Zillow.

    Learn how to do it

    Sell it yourself

    Take full control of how buyers see your home on Zillow by listing For Sale by Owner (FSBO).

    List your home

    What's special

    Stone-clad floor-to-ceiling fireplaceLuminous primary suiteExpansive en-suite bathInviting sense of warmthUpgraded stainless steel appliancesAbundant natural lightRefreshed kitchen
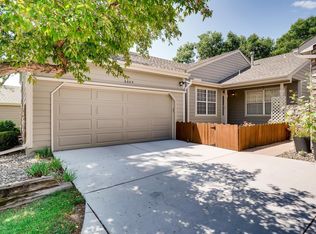
    An inviting sense of warmth defines this Woodmar Square townhome, where soaring ceilings and abundant natural light create a captivating first impression. A stone-clad floor-to-ceiling fireplace anchors the spacious living room, complemented by recently updated vinyl flooring that flows throughout the main level. The refreshed kitchen features sleek quartz countertops, upgraded stainless steel appliances and seamless connectivity to the dining area and back patio. Upstairs, a luminous primary suite offers a generous walk-in closet and an expansive en-suite bath. An additional second floor bedroom provides comfort and flexibility, while the finished basement extends the living space with a rec room and a non-conforming bedroom perfect for a home office. A sliding glass door opens to the private outdoor patio, ideal for relaxation or entertaining. With an attached two-car garage and thoughtful updates throughout, this residence blends effortless living with timeless comfort in a central Littleton setting.

    Zillow last checked:

    Listing updated:

    Listed by:

    Julia Larson 303-579-7454,

    milehimodern - Boulder

    Bought with:

    Monica Shea, 100029760

    Keller Williams Clients Choice Realty

    Source: IRES as distributed by MLS GRID,MLS#: 1047668MLS Logo

    Facts & features

    Interior

    Bedrooms & bathrooms
    • Bedrooms: 3
    • Bathrooms: 4
    • Full bathrooms: 1
    • 3/4 bathrooms: 2
    • 1/2 bathrooms: 1
    • Main level bathrooms: 1
    Primary bedroom
    • Description: Carpet
    • Features: 3/4 Primary Bath
    • Level: Upper
    • Area: 224 Square Feet
    • Dimensions: 16 x 14
    Bedroom 2
    • Level: Upper
    Bedroom 3
    • Level: Basement
    Dining room
    • Description: Vinyl
    • Level: Main
    Kitchen
    • Description: Vinyl
    • Level: Main
    • Area: 143 Square Feet
    • Dimensions: 13 x 11
    Living room
    • Description: Vinyl
    • Level: Main
    Heating
    • Forced Air
    Cooling
    • Central Air
    Appliances
    • Included: Electric Range, Dishwasher, Refrigerator, Washer, Dryer, Microwave
    Features
    • Cathedral Ceiling(s), Open Floorplan, Pantry, Walk-In Closet(s), High Ceilings
    • Windows: Window Coverings
    • Basement: Full,Partially Finished
    • Has fireplace: Yes
    • Fireplace features: Living Room
    Interior area
    • Total structure area: 1,432
    • Total interior livable area: 2,186 sqft
    • Finished area above ground: 1,432

    Property

    Parking
    • Total spaces: 2
    • Parking features: Attached
    • Attached garage spaces: 2
    • Details: Attached
    Features
    • Levels: Two
    • Stories: 2
    • Patio & porch: Patio
    • Fencing: Fenced,Wood
    Lot
    • Size: 1,655 sqft
    • Features: Paved, Curbs, Gutters, Sidewalks, Street Light
    Details
    • Parcel number: 134090
    • Zoning: P-D
    • Special conditions: Private Owner

    Construction

    Type & style
    • Home type: Townhouse
    • Property subtype: Townhouse
    • Attached to another structure: Yes
    Materials
    • Frame, Stone, Wood Siding
    • Roof: Composition
    Condition
    • New construction: No
    • Year built: 1981

    Utilities & green energy

    • Sewer: Public Sewer
    • Water: City
    • Utilities for property: Natural Gas Available, Electricity Available

    Community & neighborhood

    Security
    • Security features: Fire Alarm
    Community
    • Community features: None
    Location
    • Region: Littleton
    • Subdivision: Woodmar Square # 5 Amd # 1

    HOA & financial

    HOA
    • Has HOA: Yes
    • HOA fee: $560 monthly
    • Services included: Trash, Snow Removal, Maintenance Grounds, Exterior Maintenance, Water, Sewer
    • Association name: Steeplechase / Skyline Mgmt
    • Association phone: 303-758-4355

    Other

    Other facts
    • Listing terms: Cash,Conventional
    • Road surface type: Concrete

    Price history

    DateEventPrice
    2/6/2026Sold$480,000$220/sqft
    Source: IRES as distributed by MLS GRID #1047668 Report a problem
    12/8/2025Pending sale$480,000$220/sqft
    Source: REcolorado as distributed by MLS GRID #IR1047668 Report a problem
    11/21/2025Listed for sale$480,000-1%$220/sqft
    Source: IRES as distributed by MLS GRID #1047668 Report a problem
    9/23/2024Sold$485,000$222/sqft
    Source: Public Record Report a problem
    8/28/2024Pending sale$485,000$222/sqft
    Source: REcolorado as distributed by MLS GRID #8378391 Report a problem
    8/1/2024Price change$485,000-2%$222/sqft
    Source: REcolorado as distributed by MLS GRID #8378391 Report a problem
    7/18/2024Price change$495,000-1%$226/sqft
    Source: REcolorado as distributed by MLS GRID #8378391 Report a problem
    7/4/2024Price change$500,000-2.5%$229/sqft
    Source: REcolorado as distributed by MLS GRID #8378391 Report a problem
    6/20/2024Price change$513,000-1.3%$235/sqft
    Source: REcolorado as distributed by MLS GRID #8378391 Report a problem
    6/6/2024Price change$520,000-1%$238/sqft
    Source: REcolorado as distributed by MLS GRID #8378391 Report a problem
    5/16/2024Price change$525,000-0.4%$240/sqft
    Source: REcolorado as distributed by MLS GRID #8378391 Report a problem
    5/2/2024Price change$527,000-0.6%$241/sqft
    Source: REcolorado as distributed by MLS GRID #8378391 Report a problem
    4/18/2024Price change$530,000-2.6%$242/sqft
    Source: REcolorado as distributed by MLS GRID #8378391 Report a problem
    3/28/2024Price change$544,000-2.3%$249/sqft
    Source: REcolorado as distributed by MLS GRID #8378391 Report a problem
    3/12/2024Listed for sale$557,000+11.2%$255/sqft
    Source: REcolorado as distributed by MLS GRID #8378391 Report a problem
    2/13/2024Sold$501,100+10.1%$229/sqft
    Source: Public Record Report a problem
    6/21/2021Sold$455,000+264%$208/sqft
    Source: Public Record Report a problem
    7/8/1997Sold$125,000$57/sqft
    Source: Public Record Report a problem

    Public tax history

    YearProperty taxesTax assessment
    2025$2,768 -0.2%$32,567 +10.1%
    2024$2,774 +21.2%$29,578
    2023$2,289 +38.8%$29,578 +23.5%
    2022$1,649 +16.9%$23,941 -2.8%
    2021$1,411 $24,630 +11.2%
    2020$1,411 +1.4%$22,159
    2019$1,392 +4.2%$22,159 +4.7%
    2018$1,336 $21,161
    2017$1,336 +52.6%$21,161 +19.7%
    2016$875 $17,671
    2015$875 +37.4%$17,671 +31.9%
    2014$637 -51.4%$13,397
    2013$1,311 +2.1%$13,397 -3.9%
    2012$1,285 -14.6%$13,946
    2011$1,504 -0.1%$13,946 -15.2%
    2010$1,505 +3.8%$16,450
    2009$1,450 +0.4%$16,450 +4%
    2008$1,445 +3.8%$15,810
    2007$1,392 +0.1%$15,810 +5.3%
    2006$1,390 +1.9%$15,010 +4.2%
    2005$1,364 +9.9%$14,410
    2004$1,241 -4.5%$14,410
    2003$1,300 +1.8%$14,410 -3%
    2002$1,278 +10.6%$14,860 +21.9%
    2001$1,155 +4.3%$12,190
    2000$1,107 $12,190

    Find assessor info on the county website

    Neighborhood: 80123

    Nearby schools

    GreatSchools rating
    Schools provided by the listing agent
    • Elementary: Leawood
    • Middle: Caryl, Ken
    • High: Columbine

    Source: IRES as distributed by MLS GRID. This data may not be complete. We recommend contacting the local school district to confirm school assignments for this home.

    Get a cash offer in 3 minutes
    Find out how much your home could sell for in as little as 3 minutes with a no-obligation cash offer.
    Estimated market value
    $473,900
    Get a cash offer in 3 minutes
    Find out how much your home could sell for in as little as 3 minutes with a no-obligation cash offer.
    Estimated market value
    $473,900