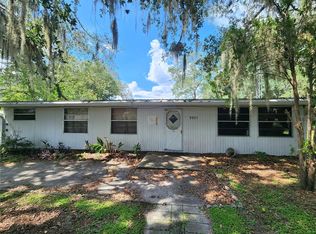
This beautifully refreshed 3-bedroom, 2-bath double-wide manufactured/mobile home offers comfortable living with thoughtful updates throughout. The interior features an updated kitchen with newer cabinetry and stainless steel appliances, waterproof vinyl flooring through the kitchen, dining, and living areas, and carpeted bedrooms. Both bathrooms have also been updated, creating a clean and welcoming feel throughout the home. Outside, the property has been recently pressure washed and spruced up, giving it a fresh, well-maintained appearance. The front porch and spacious screened-in back porch provide excellent additional outdoor living space for relaxing, entertaining, or enjoying the surrounding shade and peaceful setting. The home offers approximately 1,056 square feet under A/C, with approximately 1,476 square feet including the front and rear porches. Conveniently located just off Hwy 301, approximately 15 minutes from The Villages and 20 minutes from Ocala, with shopping, dining, medical facilities, and everyday amenities nearby. With its updated interior, refreshed exterior, and inviting outdoor spaces, this Summerfield home offers a great combination of comfort, convenience, and value.
For sale
$160,000
6595 SE 139TH STREET, SUMMERFIELD, FL 34491
3beds
1,056sqft
Manufactured Home, Single Family Residence
Built in 1989
0.25 Acres Lot
$137,300 Zestimate®
$152/sqft
$-- HOA
What's special
Carpeted bedroomsFresh well-maintained appearanceFront porchSpacious screened-in back porchInviting outdoor spaces
- 4 hours
- 119
- 13
Zillow last checked:
Listing updated:
Listed by:
Jonathan Guerra 407-535-5774,
LPT REALTY, LLC 877-366-2213
Source: Stellar MLS,MLS#: O6438440 Originating MLS: Orlando Regional
Originating MLS: Orlando Regional
Facts & features
Interior
Bedrooms & bathrooms
- Bedrooms: 3
- Bathrooms: 2
- Full bathrooms: 2
Primary bedroom
- Features: Ceiling Fan(s), Walk-In Closet(s)
- Level: First
- Area: 192 Square Feet
- Dimensions: 16x12
Balcony porch lanai
- Level: First
- Area: 128 Square Feet
- Dimensions: 8x16
Balcony porch lanai
- Level: First
- Area: 276 Square Feet
- Dimensions: 23x12
Dining room
- Level: First
- Area: 120 Square Feet
- Dimensions: 10x12
Kitchen
- Level: First
- Area: 132 Square Feet
- Dimensions: 11x12
Living room
- Level: First
- Area: 192 Square Feet
- Dimensions: 16x12
Heating
- Central
Cooling
- Central Air
Appliances
- Included: Dishwasher, Microwave, Range, Refrigerator
- Laundry: In Kitchen, Inside
Features
- Primary Bedroom Main Floor, Split Bedroom
- Flooring: Carpet, Vinyl
- Doors: Sliding Doors
- Windows: Window Treatments
- Has fireplace: No
Interior area
- Total structure area: 1,056
- Total interior livable area: 1,056 sqft
Property
Features
- Levels: One
- Stories: 1
- Exterior features: Private Mailbox, Sidewalk
- Pool features: Gunite
- Spa features: Other
Lot
- Size: 0.25 Acres
- Dimensions: 98 x 113
Details
- Parcel number: 4541002019
- Zoning: R4
- Special conditions: None
Construction
Type & style
- Home type: MobileManufactured
- Property subtype: Manufactured Home, Single Family Residence
Materials
- Vinyl Siding
- Foundation: Crawlspace, Pillar/Post/Pier
- Roof: Roof Over
Condition
- Completed
- New construction: No
- Year built: 1989
Utilities & green energy
- Sewer: Septic Tank
- Water: Private
- Utilities for property: Cable Available, Electricity Connected
Community & HOA
Community
- Pet fee: $0 monthly
- Subdivision: HIGH HOPES MOBILE HOMES
HOA
- Has HOA: No
- HOA name: Mike Kennedy
- HOA phone: 352-812-4176
Location
- Region: Summerfield
Financial & listing details
- Price per square foot: $152/sqft
- Tax assessed value: $60,016
- Annual tax amount: $1,216
- Date on market: 9/2/2026
- Listing terms: Cash,Conventional,FHA,VA Loan
- Ownership: Fee Simple
- Total actual rent: 0
- Electric utility on property: Yes
- Road surface type: Asphalt
- Body type: Double Wide
Estimated market value
$137,300
$124,000 - $150,000
$1,493/mo
Price history
| Date | Event | Price |
|---|---|---|
| 9/2/2026 | Listed for sale | $160,000+3.2%$152/sqft |
Source:  Stellar MLS #O6438440 Report a problem Stellar MLS #O6438440 Report a problem | ||
| 12/2/2025 | Listing removed | $155,000$147/sqft |
Source: Stellar MLS #OM702755 Report a problem | ||
| 6/1/2025 | Listed for sale | $155,000+9.5%$147/sqft |
Source: Stellar MLS #OM702755 Report a problem | ||
| 4/13/2022 | Sold | $141,500-5%$134/sqft |
Source: Public Record Report a problem | ||
| 2/17/2022 | Pending sale | $149,000$141/sqft |
Source: Stellar MLS #OM631975 Report a problem | ||
| 2/2/2022 | Listed for sale | $149,000+140.3%$141/sqft |
Source: Stellar MLS #OM631975 Report a problem | ||
| 8/28/2007 | Sold | $62,000+79.7%$59/sqft |
Source: Public Record Report a problem | ||
| 5/6/2003 | Sold | $34,500$33/sqft |
Source: Public Record Report a problem | ||
Public tax history
| Year | Property taxes | Tax assessment |
|---|---|---|
| 2025 | $1,435 +18% | $60,016 +2.5% |
| 2024 | $1,216 -10.5% | $58,535 -12.9% |
| 2023 | $1,359 +38.2% | $67,183 +81.3% |
| 2022 | $984 +11.8% | $37,064 +10% |
| 2021 | $879 +7.2% | $33,695 +10% |
| 2020 | $820 +7.1% | $30,632 +10% |
| 2019 | $766 | $27,847 +6% |
| 2018 | $766 +7.1% | $26,283 +0.9% |
| 2017 | $715 +5.7% | $26,042 +0.9% |
| 2016 | $677 | $25,811 +4.9% |
| 2015 | $677 +4.4% | $24,611 +2% |
| 2014 | $648 +0.2% | $24,127 -0.9% |
| 2013 | $647 -1.8% | $24,358 -3.5% |
| 2012 | $659 -12.8% | $25,244 -19.7% |
| 2011 | $755 -13.8% | $31,430 -20.3% |
| 2010 | $876 -1.4% | $39,426 -5% |
| 2009 | $889 -8.2% | $41,505 -13.1% |
| 2008 | $968 +20.2% | $47,740 +28.7% |
| 2007 | $805 +5.9% | $37,105 +19.6% |
| 2006 | $761 +11.9% | $31,017 +6.3% |
| 2005 | $680 | $29,188 +10% |
| 2004 | $680 +10.4% | $26,531 +14% |
| 2002 | $616 +1.1% | $23,270 -4.2% |
| 2001 | $609 | $24,279 |
| 2000 | $609 | $24,279 |
Find assessor info on the county website
Monthly payment
Climate risks
Neighborhood: 34491
Nearby schools
Schools provided by the listing agent
- Elementary: Belleview Elementary School
- Middle: Lake Weir Middle School
- High: Belleview High School
Source: Stellar MLS. This data may not be complete. We recommend contacting the local school district to confirm school assignments for this home.

Similar homes
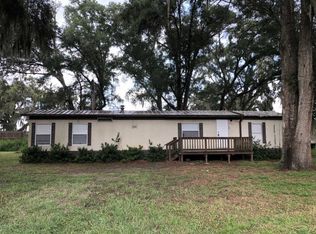
- $124,9002 bd2 ba825 sqft14152 SE 59TH AVENUE, SUMMERFIELD, FL 34491For Sale
 MLS ID #G5114409, Michael Aretakis, RE/MAX FOXFIRE - SUMMERFIELD. Stellar MLS
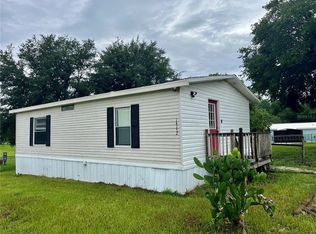
 - $169,0002 bd2 ba836 sqft9300 SE 140TH PLACE, SUMMERFIELD, FL 34491For Sale
 MLS ID #R4910957, Tracy Brainard, RIVER REALTY GROUP. Stellar MLS
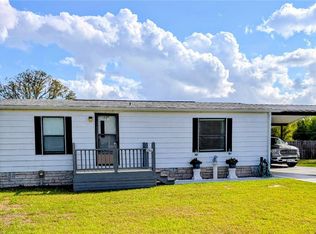
 - $185,0003 bd2 ba1.2k sqft4920 SE 146TH PLACE, SUMMERFIELD, FL 34491For Sale
 MLS ID #OM726611, Matthew Tinkham, LPT REALTY, LLC. Stellar MLS
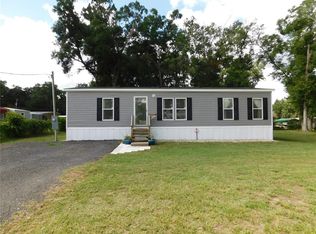
 - $120,0002 bd2 ba1.1k sqft9997 SE 167TH LANE, SUMMERFIELD, FL 34491For Sale
 MLS ID #OM730205, Kathy Carpenter, RE/MAX FOXFIRE - HWY 40. Stellar MLS
 - $229,9003 bd2 ba1.3k sqft3755 SE 139TH STREET, SUMMERFIELD, FL 34491For SaleMLS ID #TB8533111, Calvin Van Auken, KELLER WILLIAMS REALTY PORTFOLIO COLLECTION. Stellar MLS
- $190,0002 bd2 ba960 sqft35 HICKORY TRACK WAY, OCALA, FL 34472For SaleMLS ID #OM730478, Madison Caputo, CENTRAL CITY REALTY. Stellar MLS
- $155,0002 bd2 ba1k sqft8089 SW 147TH LANE, DUNNELLON, FL 34432For SaleMLS ID #OM729816, Julie Runion, COLDWELL BANKER ELLISON REALTY O. Stellar MLS
- $119,9002 bd1 ba884 sqft10448 SE 148TH PLACE, SUMMERFIELD, FL 34491For SaleMLS ID #OM722160, Alexa Anderson, BOARDWALK REALTY ASSOCIATES LLC. Stellar MLS
- $155,0003 bd1 ba888 sqft2209 NE 36TH STREET, OCALA, FL 34479For SaleMLS ID #O6436338, Ricardo Parada Duarte, MARK SPAIN REAL ESTATE. Stellar MLS
- $159,9002 bd2 ba1.4k sqft(Undisclosed Address), WILDWOOD, FL 34785For SaleMLS ID #G5116859, Colleen A. Kramer, DOWN HOME REALTY, LLLP. Stellar MLS
- $199,9003 bd2 ba1.4k sqft6091 SE 114TH STREET ROAD, BELLEVIEW, FL 34420For SaleMLS ID #OM721166, Carlos Gonzalez, CENTURY 21 AFFILIATES. Stellar MLS
- $99,0002 bd1 ba660 sqft9150 SE 142ND PLACE, SUMMERFIELD, FL 34491For SaleMLS ID #TB8478902, Geoffrey Mikulka, ALL FLORIDA REALTY GROUP. Stellar MLS
- $169,9003 bd2 ba1.3k sqft5255 OXFORD COURT, WILDWOOD, FL 34785For SaleMLS ID #G5109068, Colleen A. Kramer, DOWN HOME REALTY, LLLP. Stellar MLS
- $99,9003 bd2 ba924 sqft3285 SE 131ST PLACE, BELLEVIEW, FL 34420For SaleMLS ID #OM729449, Nicole Clinton, ELITE PROPERTY MGMT & REALTY. Stellar MLS
- $165,0002 bd1 ba936 sqft1709 E SCHWARTZ BOULEVARD, LADY LAKE, FL 32159For SaleMLS ID #G5111902, Vanessa Caffrey, SALLY LOVE REAL ESTATE. Stellar MLS
- $165,0003 bd2 ba1.4k sqft8602 TREASURE ISLAND ROAD, LEESBURG, FL 34788For SaleMLS ID #G5109756, Breanna Eckerdt, COLDWELL BANKER VANGUARD EDGE REALTY. Stellar MLS
- $235,4003 bd2 ba1k sqft14476 SE 34TH COURT, SUMMERFIELD, FL 34491For SaleMLS ID #O6276843, Bob Levy, Sr., REAL PROPERTY INTERNATIONAL. Stellar MLS
- $169,9002 bd2 ba1.1k sqft6571 NE 1ST PLACE, OCALA, FL 34470For SaleMLS ID #OM721243, Dava Peters, WEICHERT REALTORS HALLMARK PROPERTIES. Stellar MLS
- $179,4003 bd2 ba1.2k sqft6 SPRING LANE WAY, OCALA, FL 34472For SaleMLS ID #OM726984, Steven Billington, EXP REALTY LLC. Stellar MLS
- $164,0002 bd2 ba1.1k sqft11 N BOBWHITE ROAD, WILDWOOD, FL 34785For SaleMLS ID #G5110539, Colleen A. Kramer, DOWN HOME REALTY, LLLP. Stellar MLS
