Skip main navigation
Sold for $589,900
  • $589,900

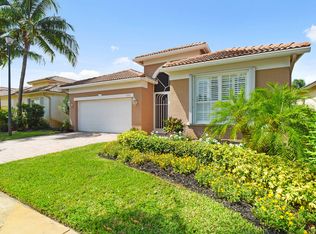
    6595 SE Twin Oaks Circle, Stuart, FL 34997

    4beds
    2,378sqft
    Single Family Residence
    Built in 2005
    6,295 Square Feet Lot
    $619,000 Zestimate®
    $248/sqft
    $3,416 Estimated rent

    Home value

    $619,000

    $588,000 - $650,000

    $3,416/mo

    Zestimate® history
    Loading
    Loading...

    Owner options

    List your home for rent

    $3,416/mo

    Rent Zestimate®

    Find your next renter with Zillow Rental Manager. Plus, with online applications, you can quickly screen prospective tenants – for free.

    Learn more

    $3,416/mo

    Rent Zestimate®

    Refinance and save

    $4,131/mo

    Est. payment

    Refinancing to a lower rate could help reduce your monthly payments and save thousands over the life of the loan.

    See today's rates

    $4,131/mo

    Est. payment

    Explore your selling options

    Work with a Zillow partner agent

    Leverage their expertise and Zillow's premium Showcase listings to get your home seen by more buyers.

    Get started

    List with your own agent

    Get your home in front of millions of buyers by listing it on Zillow.

    Learn how to do it

    Sell it yourself

    Take full control of how buyers see your home on Zillow by listing For Sale by Owner (FSBO).

    List your home

    What's special

    Elegant and spacious home in exclusive community of SUMMERFIELD GOLF CLUB. Fully paid solar panels reduce monthly electric bill to only $32!!! Come inside and be greeted by beautiful updates and spacious living areas, along with an inviting kitchen. All of the bedrooms are spacious as well and offer ample closet space. Outside you will enjoy beautiful waterfront backyard with views of the golf course. The property is located just minutes to the Turnpike, I-95, gorgeous area beaches, restaurants, shopping and 3 international airports. Community is a well maintained which offers its residents many resort style amenities.

    Zillow last checked:

    Listing updated:

    Listed by:

    Jeffrey L Tricoli PA 561-220-6006,

    KW Reserve Palm Beach,

    Hilda Tricoli 561-220-6006,

    KW Reserve Palm Beach

    Bought with:

    Jeffrey L Tricoli PA, 3082942

    KW Reserve Palm Beach

    Source: BeachesMLS,MLS#: R10861460MLS LogoOriginating MLS: BeachesMLS

    Facts & features

    Interior

    Bedrooms & bathrooms
    • Bedrooms: 4
    • Bathrooms: 3
    • Full bathrooms: 2
    • 1/2 bathrooms: 1
    • Main level bathrooms: 2
    • Main level bedrooms: 4
    Primary bedroom
    • Level: Main
    • Area: 192
    • Dimensions: 12 X 16
    Bedroom 2
    • Area: 144
    • Dimensions: 12 X 12
    Bedroom 3
    • Area: 144
    • Dimensions: 12 X 12
    Bedroom 4
    • Area: 120
    • Dimensions: 12 X 10
    Den
    • Area: 120
    • Dimensions: 12 X 10
    Dining room
    • Area: 140
    • Dimensions: 10 X 14
    Family room
    • Level: Main
    • Area: 255
    • Dimensions: 15 X 17
    Kitchen
    • Level: Main
    • Area: 144
    • Dimensions: 12 X 12
    Living room
    • Level: Main
    • Area: 210
    • Dimensions: 15 X 14
    Utility room
    • Area: 48
    • Dimensions: 8 X 6
    Heating
    • Central, Electric
    Cooling
    • Central Air, Electric
    Appliances
    • Included: Cooktop, Dryer, Dishwasher, Electric Range, Electric Water Heater, Disposal, Microwave, Refrigerator, Water Heater, Washer
    • Laundry: Inside, Laundry Closet, Laundry Tub
    Features
    • Breakfast Bar, Bathtub, Cathedral Ceiling(s), Dining Area, Separate/Formal Dining Room, Dual Sinks, Entrance Foyer, Eat-in Kitchen, High Ceilings, Kitchen Island, Main Level Primary, Pantry, Split Bedrooms, Soaking Tub, Separate Shower, Vaulted Ceiling(s), Walk-In Closet(s)
    • Flooring: Carpet, Ceramic Tile
    Interior area
    • Total structure area: 3,039
    • Total interior livable area: 2,378 sqft

    Property

    Parking
    • Total spaces: 2
    • Parking features: Attached, Garage, Garage Door Opener
    • Attached garage spaces: 2
    Accessibility
    • Accessibility features: Accessibility Features, Customized Wheelchair Accessible
    Features
    • Levels: One
    • Stories: 1
    • Entry location: Entry Level Living Area Y
    • Patio & porch: Covered, Patio
    • Exterior features: Outdoor Living Area, Room For Pool
    • Pool features: Association
    • Has view: Yes
    • View description: Golf Course, Garden, Lake
    • Has water view: Yes
    • Water view: Lake
    • Waterfront features: Lake Front, Lagoon
    Lot
    • Size: 6,295 sqft
    • Dimensions: 0.1445
    • Features: Sprinkler System, < 1/4 Acre
    Details
    • Parcel number: 353841003000044700
    • Zoning: Single Family

    Construction

    Type & style
    • Home type: SingleFamily
    • Property subtype: Single Family Residence
    Materials
    • Block, Stucco
    • Roof: Barrel
    Condition
    • Resale
    • New construction: No
    • Year built: 2005

    Utilities & green energy

    • Electric: 3 Phase
    • Sewer: Public Sewer
    • Water: Public
    • Utilities for property: Cable Available, Sewer Available, Water Available
    Green energy
    • Energy generation: Solar

    Community & neighborhood

    Security
    • Security features: Security System Owned, Gated Community, Smoke Detector(s)
    Community
    • Community features: Home Owners Association, Gated, Street Lights
    Location
    • Region: Stuart
    • Subdivision: SUMMERFIELD GOLF CLUB

    HOA & financial

    HOA
    • Has HOA: Yes
    • HOA fee: $176 monthly
    • Amenities included: Clubhouse, Fitness Center, Golf Course, Library, Picnic Area, Pool, Putting Green(s), Recreation Facilities, Sidewalks, Tennis Court(s), Trail(s)
    • Services included: Common Areas, Cable TV, Recreation Facilities, Security

    Other

    Other facts
    • Listing terms: Cash,Conventional,FHA,VA Loan

    Price history

    DateEventPrice
    8/25/2023Sold$589,900$248/sqft
    Source: BeachesMLS #R10861460 Report a problem
    5/24/2023Price change$589,900-1.7%$248/sqft
    Source: BeachesMLS #RX-10861460 Report a problem
    3/30/2023Price change$599,900-2.5%$252/sqft
    Source: BeachesMLS #RX-10861460 Report a problem
    1/26/2023Listed for sale$615,000+76.7%$259/sqft
    Source: BeachesMLS #RX-10861460 Report a problem
    7/3/2008Sold$348,000-10.5%$146/sqft
    Source: Public Record Report a problem
    2/23/2008Price change$389,000-2.5%$164/sqft
    Source: NCI Report a problem
    2/3/2008Listed for sale$399,000+71.9%$168/sqft
    Source: NCI Report a problem
    11/23/2005Sold$232,100$98/sqft
    Source: Public Record Report a problem

    Public tax history

    YearProperty taxesTax assessment
    2025$4,615 -0.6%$305,595 +2.9%
    2024$4,642 +16.1%$296,983 +16.2%
    2023$3,998 +3.8%$255,568 +3%
    2022$3,852 +0%$248,125 +3%
    2021$3,851 +2.7%$240,899 +1.4%
    2020$3,749 +1.7%$237,573 +2.3%
    2019$3,688 $232,232 +1.9%
    2018$3,688 +2.6%$227,902 +2.1%
    2017$3,595 +13.3%$223,215 +2.1%
    2016$3,174 $218,624 +0.7%
    2015$3,174 $217,104 +0.8%
    2014$3,174 $215,381 +1.5%
    2013-- $212,198 +1.7%
    2012-- $208,651 +3%
    2011-- $202,574 +1.5%
    2010-- $199,580 -2.2%
    2009-- $204,150 -22.3%
    2008-- $262,590 -21.3%
    2007$3,336 +8.6%$333,620 +8.6%
    2006$3,071 $307,060 +261.2%
    2005-- $85,000

    Find assessor info on the county website

    Neighborhood: 34997

    Nearby schools

    GreatSchools rating
    Schools provided by the listing agent
    • Elementary: SeaWind
    • Middle: Murray
    • High: South Fork

    Source: BeachesMLS. This data may not be complete. We recommend contacting the local school district to confirm school assignments for this home.

    Get a cash offer in 3 minutes
    Find out how much your home could sell for in as little as 3 minutes with a no-obligation cash offer.
    Estimated market value
    $619,000
    Get a cash offer in 3 minutes
    Find out how much your home could sell for in as little as 3 minutes with a no-obligation cash offer.
    Estimated market value
    $619,000