ALL I WANT FOR CHRISTMAS IS... This charming, FULLY FURNISHED, 3BD/2BA detached villa that sits nestled in the Fox Hollow Village of the Meadowcrest Community! With its locational convenience, park-like grounds & multitude of amenities, this MAINTENANCE FREE community has become a highly sought after treasure! This one is sure to be #1 on your Christmas List, w/ its spacious floor plan that maximizes the usefulness of its 1613sqft of living space & its split bedroom layout which provides peace & privacy for all. The efficiency of the classic galley kitchen is invaluable, w/ its s/s appliances, double basin sink, tiled backsplash & pantry closet. This ergonomic design flows perfectly into the light & bright breakfast nook w/ its surrounding windows & plantation shutters. The living room/dining room combo features a grand entrance to the master bedroom w/ double French doors & overhead transom. The master bedroom boasts an ensuite w/ tiled shower, walk-in closet & sitting area w/ access to the enclosed sunroom, which provides the perfect setting for your morning coffee or afternoon read. Storage shelving & newer freezer in the garage are a plus! So much to do in a community where neighbors are friends! The clubhouse features a library, billiards room, kitchen & dance floor for parties, 2 beautiful swimming pools, lighted tennis/pickleball courts, shuffleboard/bocce ball courts & a pond w/ fountain & gazebo; all surrounded by winding, walking trails. Centrally located among shopping, restaurants & schools & only 5mi from Three Sister Springs & Hunter Springs Park for boating, fishing & the only place to SWIM W/ THE MANATEES! FREE 1-year HOME WARRANTY for PEACE OF MIND is offered as a GIFT to the FUTURE BUYER at closing!
Sold for $295,000
$295,000
6595 W Cannondale Dr, Crystal River, FL 34429
3beds
1,613sqft
Single Family Residence
Built in 1999
6,969 Square Feet Lot
$277,300 Zestimate®
$183/sqft
$2,349 Estimated rent
Home value
$277,300
$263,000 - $291,000
$2,349/mo
Zestimate® history
Owner options
List your home for rent
$2,349/mo
Rent Zestimate®
Find your next renter with Zillow Rental Manager. Plus, with online applications, you can quickly screen prospective tenants – for free.
$2,349/mo
Rent Zestimate®
Refinance and save
$2,329/mo
Est. payment
Refinancing to a lower rate could help reduce your monthly payments and save thousands over the life of the loan.
$2,329/mo
Est. payment
Explore your selling options
Work with a Zillow partner agent
Leverage their expertise and Zillow's premium Showcase listings to get your home seen by more buyers.
Get startedList with your own agent
Get your home in front of millions of buyers by listing it on Zillow.
Learn how to do itSell it yourself
Take full control of how buyers see your home on Zillow by listing For Sale by Owner (FSBO).
List your homeWhat's special
Fully furnishedSpacious floor planHunter springs parkDouble french doorsStorage shelvingClassic galley kitchenWalk-in closet
Zillow last checked:
Listing updated:
Listed by:
Lynn Harris 352-269-8499,
ERA American Suncoast Realty
Bought with:
Marvia Korol, 696972
Tropic Shores Realty
Source: Realtors Association of Citrus County,MLS#: 829196 Originating MLS: Realtors Association of Citrus County
Originating MLS: Realtors Association of Citrus CountyFacts & features
Interior
Bedrooms & bathrooms
- Bedrooms: 3
- Bathrooms: 2
- Full bathrooms: 2
Primary bedroom
- Description: Flooring: Carpet
- Features: Ceiling Fan(s), High Ceilings, Walk-In Closet(s), Primary Suite
- Level: Main
- Dimensions: 14.00 x 24.00
Kitchen
- Description: Flooring: Tile
- Features: Breakfast Area, High Ceilings, Pantry
- Level: Main
- Dimensions: 12.00 x 9.00
Living room
- Description: Flooring: Carpet
- Features: Ceiling Fan(s), French Door(s)/Atrium Door(s), High Ceilings, Living/Dining Room
- Level: Main
- Dimensions: 26.00 x 10.00
Heating
- Heat Pump
Cooling
- Central Air
Appliances
- Included: Dryer, Dishwasher, Electric Oven, Electric Range, Microwave Hood Fan, Microwave, Refrigerator, Water Heater, Washer
- Laundry: Laundry - Living Area
Features
- Dual Sinks, Eat-in Kitchen, Furnished, Main Level Primary, Primary Suite, Pantry, Split Bedrooms, Shower Only, Separate Shower, Walk-In Closet(s), French Door(s)/Atrium Door(s), First Floor Entry
- Flooring: Carpet, Ceramic Tile
- Doors: French Doors
- Windows: Blinds
- Furnished: Yes
Interior area
- Total structure area: 2,235
- Total interior livable area: 1,613 sqft
Property
Parking
- Total spaces: 2
- Parking features: Attached, Concrete, Driveway, Garage, Private, Garage Door Opener
- Attached garage spaces: 2
Features
- Levels: One
- Stories: 1
- Exterior features: Sprinkler/Irrigation, Landscaping, Rain Gutters, Concrete Driveway
- Pool features: None, Community
Lot
- Size: 6,969 Square Feet
- Dimensions: 47 x 130
- Features: Rectangular
Details
- Additional structures: Gazebo
- Parcel number: 2890185
- Zoning: PDR
- Special conditions: Standard,Listed As-Is
Construction
Type & style
- Home type: SingleFamily
- Architectural style: One Story
- Property subtype: Single Family Residence
Materials
- Stucco
- Foundation: Block, Slab
- Roof: Asphalt,Shingle
Condition
- New construction: No
- Year built: 1999
Details
- Warranty included: Yes
Utilities & green energy
- Sewer: Public Sewer
- Water: Public
- Utilities for property: Underground Utilities
Community & HOA
Community
- Features: Billiard Room, Clubhouse, Community Pool, Kitchen Facilities, Park, Pickleball, Shuffleboard, Shopping, Street Lights, Tennis Court(s)
- Subdivision: Meadowcrest - Fox Hollow
HOA
- Has HOA: Yes
- Services included: Association Management, Cable TV, High Speed Internet, Legal/Accounting, Maintenance Grounds, Pool(s), Recreation Facilities, Reserve Fund, Road Maintenance, Street Lights, Tennis Courts, Trash
- HOA fee: $330 monthly
- HOA name: Meadowcrest Fox Hollow
- HOA phone: 727-232-1173
Location
- Region: Crystal River
Financial & listing details
- Price per square foot: $183/sqft
- Tax assessed value: $226,002
- Annual tax amount: $27
- Date on market: 12/13/2023
- Cumulative days on market: 35 days
- Listing terms: Cash,Conventional,VA Loan
- Road surface type: Paved
Price history
| Date | Event | Price |
|---|---|---|
| 3/15/2024 | Sold | $295,000$183/sqft |
Source:  Realtors Association of Citrus County #829196 Report a problem Realtors Association of Citrus County #829196 Report a problem | ||
| 1/18/2024 | Pending sale | $295,000$183/sqft |
Source: Realtors Association of Citrus County #829196 Report a problem | ||
| 12/13/2023 | Listed for sale | $295,000+126.9%$183/sqft |
Source: Realtors Association of Citrus County #829196 Report a problem | ||
| 12/1/2009 | Sold | $130,000+23.8%$81/sqft |
Source: Public Record Report a problem | ||
| 10/2/2009 | Sold | $105,000+1.1%$65/sqft |
Source: Public Record Report a problem | ||
| 8/14/2009 | Price change | $103,900-10.4%$64/sqft |
Source: foreclosure.com Report a problem | ||
| 7/15/2009 | Price change | $115,900-9.1%$72/sqft |
Source: foreclosure.com Report a problem | ||
| 6/27/2009 | Listed for sale | $127,500-32.7%$79/sqft |
Source: foreclosure.com Report a problem | ||
| 7/19/2005 | Sold | $189,500$117/sqft |
Source: Public Record Report a problem | ||
Public tax history
| Year | Property taxes | Tax assessment |
|---|---|---|
| 2025 | $1,317 -59.6% | $117,984 -44% |
| 2024 | $3,258 +11966.7% | $210,551 +201.2% |
| 2023 | $27 | $69,898 +3% |
| 2022 | $27 | $67,862 +3% |
| 2021 | $27 +8% | $65,885 +1.4% |
| 2020 | $25 | $64,975 +2.3% |
| 2019 | $25 | $63,514 +1.9% |
| 2018 | $25 | $62,330 +2.1% |
| 2017 | $25 | $61,048 +2.1% |
| 2016 | $25 | $59,792 +0.7% |
| 2015 | $25 +25% | $59,376 +0.8% |
| 2014 | $20 -20% | $58,905 +1.5% |
| 2013 | $25 | $58,035 +1.7% |
| 2012 | $25 | $57,065 +3% |
| 2011 | $25 | $55,403 +1.5% |
| 2010 | $25 -97.9% | $54,585 -50.6% |
| 2009 | $1,198 -30.9% | $110,390 -23.6% |
| 2008 | $1,733 -15.6% | $144,422 -6.5% |
| 2007 | $2,053 -0.9% | $154,500 +4% |
| 2006 | $2,073 +43.8% | $148,500 +42.9% |
| 2005 | $1,441 -0.5% | $103,900 +3% |
| 2004 | $1,449 +5.7% | $100,900 +1.8% |
| 2003 | $1,371 +3.4% | $99,100 +2.4% |
| 2002 | $1,325 +3% | $96,800 +2.5% |
| 2000 | $1,287 | $94,400 |
Find assessor info on the county website
Neighborhood: 34429
Nearby homes
- $240,0002 bd2 ba1k sqft6589 W Cannondale Dr, Crystal River, FL 34429Sold
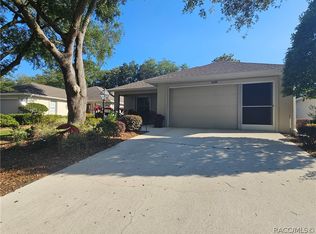
- $245,5002 bd2 ba1.8k sqft6581 W Cannondale Dr, Crystal River, FL 34429Off Market
- $276,9003 bd2 ba1.9k sqft1840 N Litchfield Point, Crystal River, FL 34429Off Market
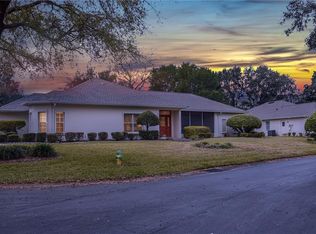
- $252,6002 bd2 ba2.1k sqft1818 N Litchfield Point, Crystal River, FL 34429Off Market
- $234,0003 bd2 ba1.6k sqft6337 W Lexington Dr, Crystal River, FL 34429Sold
- $204,8002 bd2 ba1.4k sqft6331 W Lexington Dr, Crystal River, FL 34429Off Market
- $265,5002 bd2 ba2.5k sqft6569 W Cannondale Dr, Crystal River, FL 34429Off Market
- $176,3002 bd2 ba1.7k sqft6343 W Lexington Dr, Crystal River, FL 34429Off Market
Nearby schools
GreatSchools rating
- 6/10Rock Crusher Elementary SchoolGrades: PK-5Distance: 2.8 mi
- 4/10Crystal River Middle SchoolGrades: 6-8Distance: 3 mi
- 4/10Crystal River High SchoolGrades: PK,9-12Distance: 2.7 mi
Schools provided by the listing agent
- Elementary: Rock Crusher Elementary
- Middle: Crystal River Middle
- High: Crystal River High
Source: Realtors Association of Citrus County. This data may not be complete. We recommend contacting the local school district to confirm school assignments for this home.
Get a cash offer in 3 minutes
Find out how much your home could sell for in as little as 3 minutes with a no-obligation cash offer.
Estimated market value
$277,300
Get a cash offer in 3 minutes
Find out how much your home could sell for in as little as 3 minutes with a no-obligation cash offer.
Estimated market value
$277,300
- Florida
- Citrus County
- Crystal River
- 34429
- 6595 W Cannondale Dr
Nearby cities
Nearby zip codes
Other Crystal River Topics
