Open House! Saturday 11/16 10am-12pm
Discover this exceptional 2-story home nestled on a corner lot in the sought-after Sanderson Creek neighborhood of Lakewood. With its distinctive architectural style, inviting curb appeal, and classic white-picket fence, this residence stands out in the area.
This beautifully updated home features a spacious interior with newer carpet throughout, stylish light fixtures, and an upgraded kitchen design for modern living. The kitchen showcases Knotty Alder cabinets, under-cabinet lighting, granite countertops, dual ovens, and a gas range, making it perfect for culinary enthusiasts. The cozy family room, adjacent to the eat-in kitchen, includes a gas fireplace, ideal for relaxing evenings.
Upon entering, you'll find a welcoming living room and a dedicated dining area, all enhanced by vaulted ceilings and an open staircase that leads to the upper level. The primary suite is a true retreat, complete with dual closets, a big tub, dual sinks, detailed wainscoting, vaulted ceilings, and a ceiling fan for added comfort.
The fully fenced private backyard is a haven for outdoor enjoyment, featuring a large Trex deck, a good-sized yard, and mature trees. Additionally, the basement offers high ceilings and is perfect for future finishing with its rough-in to build a bathroom and egress windows. Conveniently located near the Belmar shopping center, Kings Soopers, a greenbelt with trails, and more! This unique property combines comfort, style, and an unbeatable location.
Welcome home to this one-of-a-kind treasure in Sanderson Creek!
Sold for $632,000
$632,000
6595 W Iowa Place, Lakewood, CO 80232
3beds
2,129sqft
Single Family Residence
Built in 1987
6,593 Square Feet Lot
$605,600 Zestimate®
$297/sqft
$3,339 Estimated rent
Home value
$605,600
$569,000 - $642,000
$3,339/mo
Zestimate® history
Owner options
List your home for rent
$3,339/mo
Rent Zestimate®
Find your next renter with Zillow Rental Manager. Plus, with online applications, you can quickly screen prospective tenants – for free.
$3,339/mo
Rent Zestimate®
Refinance and save
$4,002/mo
Est. payment
Refinancing to a lower rate could help reduce your monthly payments and save thousands over the life of the loan.
$4,002/mo
Est. payment
Explore your selling options
Work with a Zillow partner agent
Leverage their expertise and Zillow's premium Showcase listings to get your home seen by more buyers.
Get startedList with your own agent
Get your home in front of millions of buyers by listing it on Zillow.
Learn how to do itSell it yourself
Take full control of how buyers see your home on Zillow by listing For Sale by Owner (FSBO).
List your homeWhat's special
Gas fireplaceMature treesStylish light fixturesCorner lotDistinctive architectural styleFully fenced private backyardLarge trex deck
Zillow last checked:
Listing updated:
Listed by:
Kathi Spencer 720-435-1241 homes@303kathi.com,
Keller Williams Advantage Realty LLC
Bought with:
Amy Campbell, 100076074
Keller Williams Realty Downtown LLC
Source: REcolorado as distributed by MLS GRID,MLS#: 8951768
Facts & features
Interior
Bedrooms & bathrooms
- Bedrooms: 3
- Bathrooms: 3
- Full bathrooms: 2
- 1/2 bathrooms: 1
- Main level bathrooms: 1
Primary bedroom
- Description: Vaulted Ceilings, Carpet, & Primary Bath
- Level: Upper
Bedroom
- Description: Carpet
- Level: Upper
Bedroom
- Description: Carpet
- Level: Upper
Primary bathroom
- Description: Big Tub, Double Sinks, Good Lighting
- Level: Upper
Bathroom
- Description: Right Off The Garage
- Level: Main
Bathroom
- Level: Upper
Bonus room
- Description: Basement, Rough In Ready For You To Build Your Own Bathroom
Dining room
- Description: Formal Dining Attached To Living Room
- Level: Main
Family room
- Description: Gas Fireplace, Carpet, Cozy
- Level: Main
Kitchen
- Description: Granite Counter Tops, Pantry, Good Lighting
- Level: Main
Laundry
- Description: Washer & Dryer Included
- Level: Main
Living room
- Description: Vaulted Ceilings, Lots Of Light
- Level: Main
Heating
- Forced Air
Cooling
- Attic Fan, Central Air
Appliances
- Included: Cooktop, Dishwasher, Double Oven, Dryer, Gas Water Heater, Microwave, Oven, Refrigerator, Washer
Features
- High Ceilings, Primary Suite, Radon Mitigation System, Stone Counters, Vaulted Ceiling(s)
- Flooring: Carpet, Tile
- Basement: Partial,Unfinished
- Number of fireplaces: 1
- Fireplace features: Gas
Interior area
- Total structure area: 2,129
- Total interior livable area: 2,129 sqft
- Finished area above ground: 1,541
- Finished area below ground: 0
Property
Parking
- Total spaces: 2
- Parking features: Garage - Attached
- Attached garage spaces: 2
Features
- Levels: Two
- Stories: 2
- Patio & porch: Deck, Front Porch
- Exterior features: Private Yard
- Fencing: Full
Lot
- Size: 6,593 Square Feet
Details
- Parcel number: 186896
- Special conditions: Standard
Construction
Type & style
- Home type: SingleFamily
- Architectural style: Traditional
- Property subtype: Single Family Residence
Materials
- Frame, Wood Siding
- Roof: Composition
Condition
- Year built: 1987
Utilities & green energy
- Sewer: Public Sewer
Community & HOA
Community
- Subdivision: Sanderson Creek
HOA
- Has HOA: Yes
- Services included: Maintenance Grounds, Road Maintenance, Snow Removal, Trash
- HOA fee: $358 annually
- HOA name: Sanderson Creek HOA
- HOA phone: 303-838-0789
Location
- Region: Lakewood
Financial & listing details
- Price per square foot: $297/sqft
- Tax assessed value: $576,257
- Annual tax amount: $3,343
- Date on market: 10/31/2024
- Listing terms: Cash,Conventional,FHA,VA Loan
- Exclusions: Planters Out Back
- Ownership: Individual
Price history
| Date | Event | Price |
|---|---|---|
| 1/7/2025 | Sold | $632,000+1.1%$297/sqft |
Source:  REcolorado as distributed by MLS GRID #8951768 Report a problem REcolorado as distributed by MLS GRID #8951768 Report a problem | ||
| 11/25/2024 | Pending sale | $625,000$294/sqft |
Source: REcolorado as distributed by MLS GRID #8951768 Report a problem | ||
| 11/15/2024 | Price change | $625,000-2.3%$294/sqft |
Source: REcolorado as distributed by MLS GRID #8951768 Report a problem | ||
| 10/31/2024 | Listed for sale | $639,900+5.8%$301/sqft |
Source: REcolorado as distributed by MLS GRID #8951768 Report a problem | ||
| 6/1/2023 | Sold | $605,000+53.2%$284/sqft |
Source: Public Record Report a problem | ||
| 9/20/2017 | Sold | $395,000+2.6%$186/sqft |
Source: Public Record Report a problem | ||
| 8/11/2017 | Listed for sale | $384,950+54%$181/sqft |
Source: Keller Williams DTC #3982694 Report a problem | ||
| 11/7/2012 | Listing removed | $250,000$117/sqft |
Source: Open Door Real Estate #992079 Report a problem | ||
| 10/30/2012 | Listed for sale | $250,000+7.1%$117/sqft |
Source: Open Door Real Estate #992079 Report a problem | ||
| 1/24/2012 | Sold | $233,500-6.6%$110/sqft |
Source: Public Record Report a problem | ||
| 9/27/2011 | Price change | $250,000-3.8%$117/sqft |
Source: EMERSON REAL ESTATE #992079 Report a problem | ||
| 4/30/2011 | Listed for sale | $260,000+47.9%$122/sqft |
Source: EMERSON REAL ESTATE #992079 Report a problem | ||
| 9/30/1999 | Sold | $175,850+20.5%$83/sqft |
Source: Public Record Report a problem | ||
| 7/29/1996 | Sold | $145,950$69/sqft |
Source: Public Record Report a problem | ||
Public tax history
| Year | Property taxes | Tax assessment |
|---|---|---|
| 2025 | $3,359 +0.5% | $36,016 +4.7% |
| 2024 | $3,343 +8.5% | $34,393 |
| 2023 | $3,079 -1.5% | $34,393 +10.9% |
| 2022 | $3,127 +18.4% | $31,025 -2.8% |
| 2021 | $2,642 | $31,918 +17.9% |
| 2020 | $2,642 +1.2% | $27,079 |
| 2019 | $2,610 +6.2% | $27,079 +9.6% |
| 2018 | $2,457 | $24,711 |
| 2017 | $2,457 +12.1% | $24,711 +7% |
| 2016 | $2,192 | $23,101 |
| 2015 | $2,192 +16.5% | $23,101 +25.2% |
| 2014 | $1,882 -2.8% | $18,451 |
| 2013 | $1,936 +1.9% | $18,451 -3.7% |
| 2012 | $1,900 +2.5% | $19,160 |
| 2011 | $1,854 +0.2% | $19,160 +1.9% |
| 2010 | $1,851 -0.3% | $18,800 |
| 2009 | $1,856 +0.2% | $18,800 -0.1% |
| 2008 | $1,852 -0.5% | $18,810 |
| 2007 | $1,861 +2.2% | $18,810 +0.4% |
| 2006 | $1,821 -1.4% | $18,740 +0.7% |
| 2005 | $1,847 +8.5% | $18,610 |
| 2004 | $1,703 +1.6% | $18,610 |
| 2003 | $1,675 +1.4% | $18,610 +3% |
| 2002 | $1,652 +9.6% | $18,070 +23.9% |
| 2001 | $1,507 -0.4% | $14,590 |
| 2000 | $1,514 | $14,590 |
Find assessor info on the county website
Neighborhood: Greenbrier Cloverdale
Nearby homes
- $---- bd-- ba-- sqft6595 W Iowa Pl, Denver, CO 80232Off Market
- $543,1004 bd3 ba1.3k sqft6585 W Iowa Pl, Lakewood, CO 80232Off Market
- $547,2003 bd2 ba2k sqft1606 S Newland St, Lakewood, CO 80232Off Market
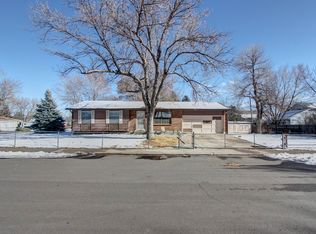
- $566,9004 bd4 ba1.8k sqft6575 W Iowa Pl, Lakewood, CO 80232Off Market
- $488,4003 bd2 ba1.5k sqft1617 S Newland St, Lakewood, CO 80232Off Market
- $584,3003 bd3 ba2.1k sqft1627 S Newland St, Lakewood, CO 80232Off Market
- $425,0003 bd2 ba2k sqft6566 W Iowa Ave, Lakewood, CO 80232Sold
- $568,8003 bd3 ba1.7k sqft6594 W Iowa Pl, Lakewood, CO 80232Off Market
Nearby schools
GreatSchools rating
- 3/10Lasley Elementary SchoolGrades: K-6Distance: 0.3 mi
- 3/10Alameda International High SchoolGrades: 7-12Distance: 0.9 mi
Schools provided by the listing agent
- Elementary: Lasley
- Middle: Alameda Int'l
- High: Alameda Int'l
- District: Jefferson County R-1
Source: REcolorado as distributed by MLS GRID. This data may not be complete. We recommend contacting the local school district to confirm school assignments for this home.
Get a cash offer in 3 minutes
Find out how much your home could sell for in as little as 3 minutes with a no-obligation cash offer.
Estimated market value
$605,600
Get a cash offer in 3 minutes
Find out how much your home could sell for in as little as 3 minutes with a no-obligation cash offer.
Estimated market value
$605,600
- Colorado
- Jefferson County
- Lakewood
- 80232
- Greenbrier Cloverdale
- 6595 W Iowa Place
Nearby cities
Nearby neighborhoods
Nearby zip codes
Other Lakewood Topics
