Metrotown living at its finest! Spacious west-facing two bedroom condo in a prime,private location directly across from Central Park. Enjoy serene tree lined views from the expansive covered balcony. Thoughtfully renovated with new flooring throughout, new counter tops, fresh paint and new kitchen hood fan. Excellent amenities in this well maintained building including gym, table tennis, billliards and party room. Just a short convinient walk to the Skytrain, Metrotown Mall, restaurants, Bonsor Recreation Complex and a host of amenities including Maywood Elementary and Burnaby South Secondary School! Open House 2-4 pm SUNDAY AUGUST 16.
For sale
C$600,000
6595 Willingdon Ave #1101, Burnaby, BC V5H 4E5
2beds
925sqft
Condominium
Built in 1982
-- sqft lot
$-- Zestimate®
C$649/sqft
C$407/mo HOA
What's special
West-facing two bedroom condoSerene tree lined viewsExpansive covered balconyNew counter topsFresh paintNew kitchen hood fan
- 94 days |
- 13 |
- 0 |
Zillow last checked:
Listing updated:
Listed by:
Eva Roberts,
Sutton Group-West Coast Realty Brokerage
Source: Greater Vancouver REALTORS®,MLS®#: R3124469 Originating MLS®#: Greater Vancouver
Originating MLS®#: Greater VancouverFacts & features
Interior
Bedrooms & bathrooms
- Bedrooms: 2
- Bathrooms: 1
- Full bathrooms: 1
Heating
- Baseboard, Hot Water
Appliances
- Included: Washer/Dryer, Dishwasher, Refrigerator, Stove
- Laundry: In Unit
Features
- Windows: Window Coverings
- Basement: None
- Common walls with other units/homes: 2+ Common Walls
Interior area
- Total structure area: 925
- Total interior livable area: 925 sqft
Property
Parking
- Total spaces: 1
- Parking features: Underground, Guest, Front Access
- Has garage: Yes
Features
- Stories: 1
- Exterior features: Balcony
- Spa features: Swirlpool/Hot Tub
- Has view: Yes
- View description: Central Prk&Peekaboo Waterview
- Has water view: Yes
- Water view: Central Prk&Peekaboo Waterview
Lot
- Features: Central Location, Recreation Nearby
Construction
Type & style
- Home type: Condo
- Property subtype: Condominium
- Attached to another structure: Yes
Condition
- Year built: 1982
Community & HOA
Community
- Subdivision: Huntley Manor
HOA
- Has HOA: Yes
- Amenities included: Exercise Centre, Recreation Facilities, Caretaker, Trash, Maintenance Grounds, Heat, Hot Water, Management
- HOA fee: C$407 monthly
Location
- Region: Burnaby
Financial & listing details
- Price per square foot: C$649/sqft
- Annual tax amount: C$1,979
- Date on market: 5/15/2026
- Ownership: Freehold Strata
- Road surface type: Paved
Price history
Price history is unavailable.
Public tax history
Tax history is unavailable.
Climate risks
Neighborhood: Maywood
Nearby schools
GreatSchools rating
- NAPoint Roberts Primary SchoolGrades: K-2Distance: 16.2 mi
- 5/10Birch Bay Home ConnectionsGrades: K-8Distance: 19.6 mi
- 6/10Blaine High SchoolGrades: 9-12Distance: 20.2 mi
- C$429,0001 bd1 ba738 sqft6595 Willingdon Ave #908, Burnaby, BC V5H4E5For Sale

- C$579,0002 bd2 ba915 sqft6595 Willingdon Ave #802, Burnaby, BC V5H4E5For Sale

- C$--2 bd2 ba942 sqft6595 Willingdon Ave #14, Burnaby, BC V5H4E5Off Market
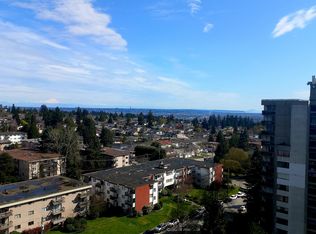
- C$565,0002 bd2 ba951 sqft6595 Willingdon Ave #203, Burnaby, BC V5H4E5For Sale

- C$578,8882 bd2 ba945 sqft6595 Willingdon Ave #503, Burnaby, BC V5H4E5For Sale
- C$469,5002 bd1 ba787 sqft6689 Willingdon Ave #705, Burnaby, BC V5H3Y8For Sale
- C$499,0002 bd2 ba909 sqft6689 Willingdon Ave #801, Burnaby, BC V5H3Y8For Sale
- C$519,8002 bd1 ba803 sqft6759 Willingdon Ave #605, Burnaby, BC V5H3Y9For Sale
Similar homes
- C$565,0002 bd2 ba951 sqft6595 Willingdon Ave #203, Burnaby, BC V5H 4E5For SaleMLS ID #R3153224, Roy Sun, Royal Regal Realty Ltd. Brokerage. Greater Vancouver REALTORS®
- C$578,8882 bd2 ba945 sqft6595 Willingdon Ave #503, Burnaby, BC V5H 4E5For Sale
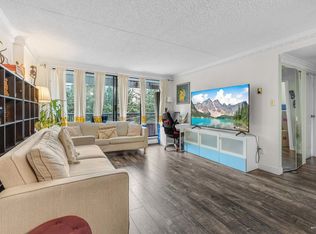 MLS ID #R3139326, Suki Sekhon - PREC, Team 3000 Realty Ltd. Brokerage. Greater Vancouver REALTORS®
 - C$499,0002 bd2 ba909 sqft6689 Willingdon Ave #801, Burnaby, BC V5H 3Y8For Sale
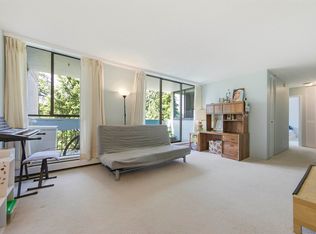 MLS ID #R3149818, Darlene Lenfesty, RE/MAX All Points Realty Brokerage. Greater Vancouver REALTORS®
 - C$757,0002 bd2 ba1.1k sqft6282 Kathleen Ave #502, Burnaby, BC V5H 4J4For Sale
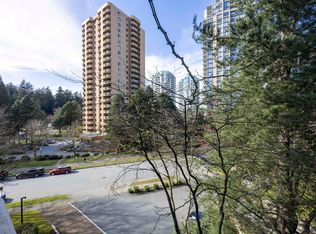 MLS ID #R3135174, Neal Zhang PREC*, Nu Stream Realty Inc. Brokerage. Greater Vancouver REALTORS®
 - C$469,5002 bd1 ba787 sqft6689 Willingdon Ave #705, Burnaby, BC V5H 3Y8For SaleMLS ID #R3115899, Dee Soriano - PREC, Sutton Premier Realty Brokerage. Greater Vancouver REALTORS®
- C$617,0002 bd2 ba983 sqft739 Princess St #1604, New Westminster, BC V3M 6V6For SaleMLS ID #R3135080, Barry Connerty, RE/MAX All Points Realty Brokerage. Greater Vancouver REALTORS®
- C$649,0002 bd1 ba964 sqft4384 Garden Grove Dr, Burnaby, BC V5G 4G6For SaleMLS ID #R3141114, Eva Yuen PREC*, Oakwyn Realty Ltd. Brokerage. Greater Vancouver REALTORS®
- C$520,0002 bd2 ba873 sqft3980 Carrigan Ct #202, Burnaby, BC V3N 4S6For SaleMLS ID #R3128105, Max Astrero, Multiple Realty Ltd. Brokerage. Greater Vancouver REALTORS®
- C$555,0002 bd2 ba916 sqft850 Royal Ave #101, New Westminster, BC V3M 1A6For SaleMLS ID #R3152253, John Patricelli PREC*, RE/MAX Heights Realty Brokerage. Greater Vancouver REALTORS®
- C$499,9993 bd1 ba1k sqft4941 Lougheed Hwy #304, Burnaby, BC V5B 4S6For SaleMLS ID #R3133932, Ben D'Ovidio PREC*, Sutton Centre Realty Brokerage. Greater Vancouver REALTORS®
- C$759,0002 bd2 ba1.1k sqft6611 Southoaks Cres #803, Burnaby, BC V5E 4L5For SaleMLS ID #R3153769, Al Kassam PREC*, Sutton Centre Realty Brokerage. Greater Vancouver REALTORS®
- C$538,0002 bd1 ba886 sqft9890 Manchester Dr #508, Burnaby, BC V3N 4R4For SaleMLS ID #R3077064, Angela Pan PREC*, Sutton Group - Vancouver First Realty Brokerage. Greater Vancouver REALTORS®
- C$525,0002 bd2 ba1.2k sqft534 6th St #504, New Westminster, BC V3L 5K7For SaleMLS ID #R3138071, Johnny Zhao PREC*, Nu Stream Realty Inc. Brokerage. Greater Vancouver REALTORS®
- C$649,8002 bd2 ba1.1k sqft420 Carnarvon St #502, New Westminster, BC V3L 5P1For SaleMLS ID #R3133636, Marty Majerski PREC*, RE/MAX Select Realty Brokerage. Greater Vancouver REALTORS®
- C$469,9001 bd1 ba692 sqft211 3rd St W #203, North Vancouver, BC V7M 1E9For SaleMLS ID #R3156279, Harsh Gill - PREC, SRS Hall of Fame Realty Brokerage. Greater Vancouver REALTORS®
- C$574,9002 bd1 ba859 sqft10533 University Dr #206, Surrey, BC V3T 5T7For SaleMLS ID #R3083575, Karan Singh - PREC, Century 21 Coastal Realty Ltd. Brokerage. Greater Vancouver REALTORS®
- C$589,9982 bd2 ba1.1k sqft9688 148th St #308, Surrey, BC V3R 0W2For SaleMLS ID #R3131250, Osheen Jindal, Sutton Group - Supreme Realty Corporation Brokerage. Greater Vancouver REALTORS®
- C$575,0002 bd2 ba1.1k sqft12101 80th Ave #111, Surrey, BC V3W 5V6For SaleMLS ID #R3098724, Sadia Hussain, Nationwide Realty Corp. Brokerage. Greater Vancouver REALTORS®
- C$649,9002 bd1 ba798 sqft1816 Haro St #406, Vancouver, BC V6G 2Y7For SaleMLS ID #R3148672, Brittany White, Engel & Volkers Vancouver Brokerage. Greater Vancouver REALTORS®
- C$529,0002 bd2 ba999 sqft13383 108th Ave #904, Surrey, BC V3T 5T6For SaleMLS ID #R3146101, Eva Roberts, Sutton Group-West Coast Realty Brokerage. Greater Vancouver REALTORS®
