Skip main navigation
Sold for $367,500
  • $367,500

    6596 Belroi Rd, Gloucester, VA 23061

    3beds
    1,928sqft
    Single Family Residence
    Built in 1993
    1.7 Acres Lot
    $378,000 Zestimate®
    $191/sqft
    $2,412 Estimated rent

    Home value

    $378,000

    $321,000 - $446,000

    $2,412/mo

    Zestimate® history
    Loading
    Loading...

    Owner options

    List your home for rent

    $2,412/mo

    Rent Zestimate®

    Find your next renter with Zillow Rental Manager. Plus, with online applications, you can quickly screen prospective tenants – for free.

    Learn more

    $2,412/mo

    Rent Zestimate®

    Refinance and save

    $2,203/mo

    Est. payment

    Refinancing to a lower rate could help reduce your monthly payments and save thousands over the life of the loan.

    See today's rates

    $2,203/mo

    Est. payment

    Explore your selling options

    Work with a Zillow partner agent

    Leverage their expertise and Zillow's premium Showcase listings to get your home seen by more buyers.

    Get started

    List with your own agent

    Get your home in front of millions of buyers by listing it on Zillow.

    Learn how to do it

    Sell it yourself

    Take full control of how buyers see your home on Zillow by listing For Sale by Owner (FSBO).

    List your home

    What's special

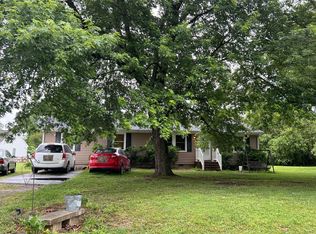
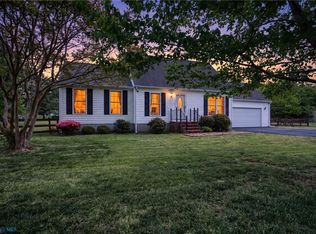
    Situated on a generous 1.7-acre corner lot with privacy fencing and mature shade trees that welcome you, this 1928 square foot ranch-style home offers exceptional space and convenience just minutes from Gloucester Village, Beaverdam Park, the hospital, shopping, and dining. A covered front porch welcomes you inside, where a thoughtful floor plan blends formal and casual living areas. The foyer opens to a formal dining room and French doors leading to the spacious family room. The kitchen includes an eat-at bar, breakfast nook, and appliances, with direct access to the rear patio—perfect for outdoor dining or entertaining. The large utility room features washer/dryer hookups, central vacuum, and water softener, and also opens to the patio. The living room boasts a built-in TV cabinet and cozy gas log fireplace. Two guest bedrooms and a full hall bath are located on one side of the home, while the primary suite enjoys privacy in its own wing, complete with vaulted ceilings, walk-in closet, ensuite bath, and patio access .Outdoor features include a double-width concrete drive, detached two-car garage, gutters on the home, additional slab for hobbies or storage, and a spacious backyard for play, gardening, or entertaining. This home is being sold AS-IS.

    Zillow last checked:

    Listing updated:

    Listed by:

    Candace Hudgins Segalini 757-812-1462,

    Southern Trade Realty, Inc

    Bought with:

    Brooke Amos, 0225255552

    Southern Trade Realty, Inc

    Source: Chesapeake Bay & Rivers AOR,MLS#: 2520917Originating MLS: Chesapeake Bay Area MLS

    Facts & features

    Interior

    Bedrooms & bathrooms
    • Bedrooms: 3
    • Bathrooms: 2
    • Full bathrooms: 2
    Primary bedroom
    • Description: Vaulted ceilings, walk in closet, en suite
    • Level: First
    • Dimensions: 15.9 x 14.8
    Bedroom 2
    • Description: bedroom 2 w/ceiling fan
    • Level: First
    • Dimensions: 11.11 x 10.7
    Bedroom 3
    • Description: bedroom 3 w/ceiling fan
    • Level: First
    • Dimensions: 13.9 x 13.3
    Dining room
    • Description: formal, newer flooring
    • Level: First
    • Dimensions: 11.7 x 10.6
    Great room
    • Description: spacious w/scuttle access
    • Level: First
    • Dimensions: 21.3 x 14.8
    Kitchen
    • Description: with eat at bar
    • Level: First
    • Dimensions: 10.6 x 8.10
    Laundry
    • Description: W/D hookup, water softener, central vac
    • Level: First
    • Dimensions: 19.3 x 6.7
    Living room
    • Description: built in TV cabinet and gas log FP
    • Level: First
    • Dimensions: 15.5 x 16.6
    Sitting room
    • Description: opens to rear patio
    • Level: First
    • Dimensions: 10.5 x 7.9
    Heating
    • Forced Air, Propane
    Cooling
    • Electric, Heat Pump
    Appliances
    • Included: Dishwasher, Exhaust Fan, Electric Cooking, Propane Water Heater, Refrigerator, Range Hood, Stove
    • Laundry: Washer Hookup, Dryer Hookup
    Features
    • Bookcases, Built-in Features, Bedroom on Main Level, Breakfast Area, Ceiling Fan(s), Separate/Formal Dining Room, Eat-in Kitchen, French Door(s)/Atrium Door(s), Laminate Counters, Bath in Primary Bedroom, Main Level Primary, Walk-In Closet(s)
    • Flooring: Carpet, Laminate, Vinyl
    • Doors: French Doors
    • Has basement: No
    • Attic: Access Only
    • Number of fireplaces: 1
    • Fireplace features: Gas
    Interior area
    • Total interior livable area: 1,928 sqft
    • Finished area above ground: 1,928
    • Finished area below ground: 0

    Property

    Parking
    • Total spaces: 2
    • Parking features: Driveway, Detached, Garage, Off Street, Oversized, Paved, Two Spaces
    • Garage spaces: 2
    • Has uncovered spaces: Yes
    Features
    • Levels: One
    • Stories: 1
    • Patio & porch: Rear Porch, Front Porch, Patio, Porch
    • Exterior features: Porch, Paved Driveway
    • Pool features: None
    • Fencing: Back Yard,Picket,Fenced
    Lot
    • Size: 1.7 Acres
    • Features: Cleared, Corner Lot, Level
    • Topography: Level
    Details
    • Parcel number: 031D21
    • Zoning description: SC-1

    Construction

    Type & style
    • Home type: SingleFamily
    • Architectural style: Ranch
    • Property subtype: Single Family Residence
    Materials
    • Drywall, Frame, Vinyl Siding
    • Foundation: Slab
    • Roof: Asphalt
    Condition
    • Resale
    • New construction: No
    • Year built: 1993

    Utilities & green energy

    • Sewer: Septic Tank
    • Water: Well

    Community & HOA

    Community
    • Subdivision: None
    Location
    • Region: Gloucester

    Financial & listing details

    • Price per square foot: $191/sqft
    • Tax assessed value: $312,640
    • Annual tax amount: $1,822
    • Date on market: 10/8/2025
    • Ownership: Individuals
    • Ownership type: Sole Proprietor

    Price history

    DateEventPrice
    8/28/2025Sold$367,500+5%$191/sqft
    Source: Chesapeake Bay & Rivers AOR #2520917 Report a problem
    7/30/2025Contingent$349,900$181/sqft
    Source: REIN Inc. #10594663 Report a problem
    7/29/2025Pending sale$349,900$181/sqft
    Source: CVRMLS #2520917 Report a problem
    7/25/2025Listed for sale$349,900+52.9%$181/sqft
    Source: REIN Inc. #10594663 Report a problem
    10/1/2019Sold$228,900$119/sqft
    Source: Public Record Report a problem
    8/15/2019Listed for sale$228,900+17.4%$119/sqft
    Source: 1st Class Real Estate LLC #10276943 Report a problem
    6/24/2015Sold$195,000-2%$101/sqft
    Source: Chesapeake Bay & Rivers AOR #116251 Report a problem
    1/16/2015Listed for sale$199,000-7.4%$103/sqft
    Source: RE/MAX Peninsula #116251 Report a problem
    8/30/2013Listing removed$214,900$111/sqft
    Source: CENTURY 21 Liberty Realty, Inc. #112116 Report a problem
    8/22/2013Price change$214,900-4.5%$111/sqft
    Source: CENTURY 21 Liberty Realty, Inc. #112116 Report a problem
    5/2/2013Listed for sale$225,000$117/sqft
    Source: Abbitt Realty Company, LLC #1317523 Report a problem

    Public tax history

    YearProperty taxesTax assessment
    2025$1,920 +5.3%$312,640
    2024$1,823 $312,640
    2023$1,823 +1.3%$312,640 +26%
    2022$1,799 +4.3%$248,090
    2021$1,724 +12.7%$248,090 +12.7%
    2018$1,530 $220,080
    2017$1,530 -3%$220,080 -3%
    2016$1,577 $226,900 -1.4%
    2015$1,577 +2.2%$230,200
    2014$1,543 $230,200
    2013-- $230,200
    2012-- $230,200
    2011-- $230,200
    2010-- $230,200 -3.4%
    2009-- $238,300
    2008-- $238,300
    Find assessor info on the county website

    Neighborhood: 23061

    Nearby schools

    GreatSchools rating
    Schools provided by the listing agent
    • Elementary: Bethel
    • Middle: Peasley
    • High: Gloucester

    Source: Chesapeake Bay & Rivers AOR. This data may not be complete. We recommend contacting the local school district to confirm school assignments for this home.

    Get a cash offer in 3 minutes
    Find out how much your home could sell for in as little as 3 minutes with a no-obligation cash offer.
    Estimated market value
    $378,000
    Get a cash offer in 3 minutes
    Find out how much your home could sell for in as little as 3 minutes with a no-obligation cash offer.
    Estimated market value
    $378,000