**Back on market due to buyer financing falling through at no fault of the seller.** This is the fully renovated 3 bedroom, 2 full bathroom home in Plainfield that you have been waiting for! 6596 Dunsdin has been thoughtfully renovated with high attention to details that bring this homes character to life. Walk into an open & airy entryway with vaulted ceilings that leads into a fully renovated kitchen which is perfect for entertaining guests. The kitchen features all new SS appliances, custom tile work, quartz countertops & a breakfast bar top with overhead lighting. The primary bedroom features a full ensuite bathroom with custom tile work for your private space. The backyard is fully fenced with space for seating and entertaining. Local attractions include parks, trails, restaurants, shopping and close distance to I-70. Make this your home today!
Sold
$253,000
6596 Dunsdin Dr, Plainfield, IN 46168
3beds
1,386sqft
Residential, Single Family Residence
Built in 2001
871 Square Feet Lot
$253,200 Zestimate®
$183/sqft
$1,841 Estimated rent
Home value
$253,200
$241,000 - $266,000
$1,841/mo
Zestimate® history
Owner options
List your home for rent
$1,841/mo
Rent Zestimate®
Find your next renter with Zillow Rental Manager. Plus, with online applications, you can quickly screen prospective tenants – for free.
$1,841/mo
Rent Zestimate®
Refinance and save
$1,557/mo
Est. payment
Refinancing to a lower rate could help reduce your monthly payments and save thousands over the life of the loan.
$1,557/mo
Est. payment
Explore your selling options
Work with a Zillow partner agent
Leverage their expertise and Zillow's premium Showcase listings to get your home seen by more buyers.
Get startedList with your own agent
Get your home in front of millions of buyers by listing it on Zillow.
Learn how to do itSell it yourself
Take full control of how buyers see your home on Zillow by listing For Sale by Owner (FSBO).
List your homeWhat's special
Zillow last checked:
Listing updated:
Listed by:
Ryan Boyd 317-362-8882,
Trueblood Real Estate,
Mina Kadhum,
Trueblood Real Estate
Bought with:
Selam Yosief
Keller Williams Indy Metro S
Source: MIBOR as distributed by MLS GRID,MLS#: 21986235
Facts & features
Interior
Bedrooms & bathrooms
- Bedrooms: 3
- Bathrooms: 3
- Full bathrooms: 2
- 1/2 bathrooms: 1
- Main level bathrooms: 1
Primary bedroom
- Features: Carpet
- Level: Upper
- Area: 252 Square Feet
- Dimensions: 14x18
Bedroom 2
- Features: Carpet
- Level: Upper
- Area: 180 Square Feet
- Dimensions: 12x15
Bedroom 3
- Features: Carpet
- Level: Upper
- Area: 168 Square Feet
- Dimensions: 12x14
Kitchen
- Features: Vinyl Plank
- Level: Main
- Area: 252 Square Feet
- Dimensions: 14x18
Laundry
- Features: Vinyl Plank
- Level: Main
- Area: 80 Square Feet
- Dimensions: 10x8
Living room
- Features: Vinyl Plank
- Level: Main
- Area: 280 Square Feet
- Dimensions: 14x20
Heating
- Forced Air
Cooling
- Has cooling: Yes
Appliances
- Included: Dishwasher, Microwave, Gas Oven, Refrigerator
- Laundry: Main Level
Features
- Attic Access, Vaulted Ceiling(s), Eat-in Kitchen, Walk-In Closet(s)
- Windows: Windows Vinyl
- Has basement: No
- Attic: Access Only
Interior area
- Total structure area: 1,386
- Total interior livable area: 1,386 sqft
Property
Parking
- Total spaces: 2
- Parking features: Attached
- Attached garage spaces: 2
Features
- Levels: Two
- Stories: 2
- Fencing: Fenced,Fence Full Rear
Lot
- Size: 871 Square Feet
Details
- Parcel number: 321503496007000012
- Horse amenities: None
Construction
Type & style
- Home type: SingleFamily
- Architectural style: Traditional
- Property subtype: Residential, Single Family Residence
Materials
- Vinyl Siding
- Foundation: Slab
Condition
- New construction: No
- Year built: 2001
Utilities & green energy
- Water: Municipal/City
- Utilities for property: Electricity Connected, Sewer Connected, Water Connected
Community & HOA
Community
- Subdivision: Glen Haven Village
HOA
- Has HOA: No
Location
- Region: Plainfield
Financial & listing details
- Price per square foot: $183/sqft
- Tax assessed value: $97,400
- Annual tax amount: $1,022
- Date on market: 6/20/2024
- Cumulative days on market: 21 days
- Electric utility on property: Yes
Price history
| Date | Event | Price |
|---|---|---|
| 9/27/2024 | Sold | $253,000-2.7%$183/sqft |
Source:  MIBOR as distributed by MLS GRID #21986235 Report a problem MIBOR as distributed by MLS GRID #21986235 Report a problem | ||
| 9/7/2024 | Pending sale | $259,900$188/sqft |
Source: MIBOR as distributed by MLS GRID #21986235 Report a problem | ||
| 8/23/2024 | Listed for sale | $259,900$188/sqft |
Source: MIBOR as distributed by MLS GRID #21986235 Report a problem | ||
| 7/7/2024 | Pending sale | $259,900$188/sqft |
Source: MIBOR as distributed by MLS GRID #21986235 Report a problem | ||
| 6/30/2024 | Listed for sale | $259,900$188/sqft |
Source: MIBOR as distributed by MLS GRID #21986235 Report a problem | ||
| 6/24/2024 | Pending sale | $259,900$188/sqft |
Source: MIBOR as distributed by MLS GRID #21986235 Report a problem | ||
| 6/20/2024 | Listed for sale | $259,900+160.2%$188/sqft |
Source: MIBOR as distributed by MLS GRID #21986235 Report a problem | ||
| 5/12/2015 | Sold | $99,900+0.9%$72/sqft |
Source: MIBOR as distributed by MLS GRID #21343499 Report a problem | ||
| 4/3/2015 | Pending sale | $99,000$71/sqft |
Source: Carpenter, REALTORS #21343499 Report a problem | ||
| 3/30/2015 | Listed for sale | $99,000$71/sqft |
Source: Carpenter, REALTORS #21343499 Report a problem | ||
Public tax history
| Year | Property taxes | Tax assessment |
|---|---|---|
| 2016 | $554 -68.3% | $97,400 +11.3% |
| 2014 | $1,750 +0.8% | $87,500 +0.8% |
| 2013 | $1,736 -5.8% | $86,800 -5.8% |
| 2012 | $1,842 +139.9% | $92,100 -2% |
| 2011 | $768 +31.2% | $94,000 |
| 2010 | $585 +2.1% | $94,000 |
| 2009 | $573 +14.1% | $94,000 +1.4% |
| 2007 | $502 -37.6% | $92,740 -0.8% |
| 2006 | $805 | $93,500 |
Find assessor info on the county website
Neighborhood: 46168
Nearby homes
- $228,5003 bd2 ba1.2k sqft6596 Dunsdin Dr, Plainfield, IN 46168Off Market
- $225,7003 bd2 ba1.3k sqft6572 Dunsdin Dr, Plainfield, IN 46168Off Market

- $225,0002 bd3 ba1.3k sqft6592 Dunsdin Dr, Plainfield, IN 46168Sold
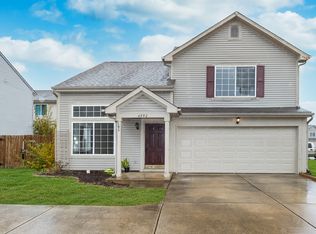
- $239,1002 bd3 ba1.3k sqft6592 Dunsdin #289, Plainfield, IN 46168Off Market
- $236,700-- bd2 ba1.6k sqft6600 Dunsdin Dr, Plainfield, IN 46168Off Market
- $237,6003 bd2 ba1.6k sqft6600 Dunsdin Dr, Plainfield, IN 46168Off Market
- $235,0002 bd3 ba1.3k sqft6588 Dunsdin Dr, Plainfield, IN 46168Sold
- $245,5003 bd3 ba1.6k sqft6616 Dunsdin Dr, Plainfield, IN 46168Off Market
Nearby schools
GreatSchools rating
- 5/10Clarks Creek ElementaryGrades: K-5Distance: 2.3 mi
- 8/10Plainfield Com Middle SchoolGrades: 6-8Distance: 1.2 mi
- 9/10Plainfield High SchoolGrades: 9-12Distance: 1.5 mi
Get a cash offer in 3 minutes
Find out how much your home could sell for in as little as 3 minutes with a no-obligation cash offer.
Estimated market value
$253,200
Get a cash offer in 3 minutes
Find out how much your home could sell for in as little as 3 minutes with a no-obligation cash offer.
Estimated market value
$253,200
- Indiana
- Hendricks County
- Plainfield
- 46168
- 6596 Dunsdin Dr
Nearby cities
Nearby zip codes
Other Plainfield Topics
