Be the first to call this Home!
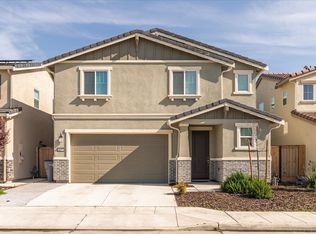
3 bedroom | 2.5 bathroom | 1,651 sq ft | New 2026 Build
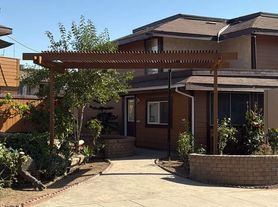

New Wilson House located in a gated community!
2 story home featuring a Modern Open Floor plan.
Energy Efficient, including solar Panels and smart home features.
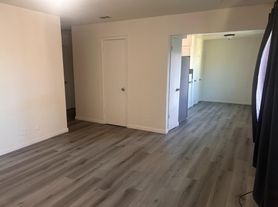
Spacious great room that opens to the kitchen and dinning area.
Open kitchen features quartz countertops, kitchen island, refrigerator, microwave, electric stove, oven, and dishwasher/disposal.
Tile flooring throughout main areas, carpet upstairs and in all bedrooms.
Guest half bathroom downstairs with pedestal sink.
3 Spacious bedrooms and 2 full bathrooms located upstairs.
Primary bedroom features spacious walk in closet, and beautiful en suite with quartz countertops, tiled walk-in shower, and soaking tub.
Laundry room located upstairs, including Washer and Dryer.
Attached 2 car garage.
Back yard features a cemented patio area. Tenant responsible for backyard care.
1 small pet ok with monthly pet rent and additional deposit.
No smoking. Credit score above 650 REQUIRED.
Renter's insurance is required.
Solar panels, tenant pays PG&E, TrueUp, and Fresno Utilities.
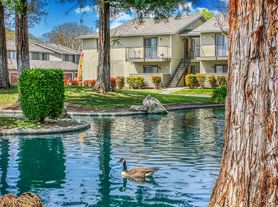
HOA amenities included, gated community, pool, front yard maintenance, and water utility paid.
Cross streets Armstrong & Clinton.
DRE# 01901101. All information is deemed reliable but not guaranteed and is subject to change.
AMENITIES:
* Gated Community
* Non Smoking
* Renter's Insurance Required
* HOA Community Pool
* Solar Panels - tenant pays PG&E and True-up
* 1 small pet under 25 lbs
By submitting your information on this page you consent to being contacted by the Property Manager and RentEngine via SMS, phone, or email.
House for rent
$2,595/moFees may apply
6596 E Cresthaven Dr, Fresno, CA 93727
3beds
1,651sqft
Price may not include required fees and charges. Price shown reflects the lease term provided. Learn more|
Single family residence
Available now
Cats, dogs OK
In unit laundry
2 Garage spaces parking
What's special
- 23 days |
- -- |
- -- |
Zillow last checked:
Listing updated:
Travel times

Let’s turn your rent into credit progress
Build credit history with every on-time payment and get credit for the payment you’re already making.
Facts & features
Interior
Bedrooms & bathrooms
- Bedrooms: 3
- Bathrooms: 3
- Full bathrooms: 2
- 1/2 bathrooms: 1
Appliances
- Included: Dishwasher, Garbage Disposal, Microwave Oven, Refrigerator, Washer, dryer
- Laundry: In Unit
Features
- Walk In Closet
- Windows: Window Coverings
Interior area
- Total interior livable area: 1,651 sqft
Property
Parking
- Total spaces: 2
- Parking features: Garage, On Street
- Has garage: Yes
- Details: Contact manager
Features
- Patio & porch: Patio
Construction
Type & style
- Home type: SingleFamily
- Property subtype: Single Family Residence
Condition
- Year built: 2026
Utilities & green energy
- Utilities for property: Garbage
Community & HOA
Location
- Region: Fresno
Financial & listing details
- Lease term: 1 Year
Price history
| Date | Event | Price |
|---|---|---|
| 7/4/2026 | Listed for rent | $2,595$2/sqft |
Source: Zillow Rentals Report a problem | ||
| 6/26/2026 | Sold | $417,820+3.2%$253/sqft |
Source: Fresno MLS #641681 Report a problem | ||
| 3/13/2026 | Pending sale | $404,990$245/sqft |
Source: Fresno MLS #641681 Report a problem | ||
| 1/12/2026 | Price change | $404,990+1.3%$245/sqft |
Source: Fresno MLS #641681 Report a problem | ||
| 1/7/2026 | Pending sale | $399,990$242/sqft |
Source: Fresno MLS #641681 Report a problem | ||
| 1/5/2026 | Listed for sale | $399,990$242/sqft |
Source: Fresno MLS #641681 Report a problem | ||
Neighborhood: Mclane
Nearby schools
GreatSchools rating
- 6/10Fancher Creek Elementary SchoolGrades: K-6Distance: 1 mi
- 8/10Reyburn Intermediate SchoolGrades: 7-8Distance: 4.5 mi
- 8/10Clovis East High SchoolGrades: 9-12Distance: 4.6 mi