Skip main navigation
Sold for $375,000
  • $375,000

    6596 Elgin Ct, Burlington, KY 41005

    3beds
    2,463sqft
    Single Family Residence, Residential
    Built in 2005
    0.59 Acres Lot
    $379,300 Zestimate®
    $152/sqft
    $2,576 Estimated rent

    Home value

    $379,300

    $353,000 - $410,000

    $2,576/mo

    Zestimate® history
    Loading
    Loading...

    Owner options

    List your home for rent

    $2,576/mo

    Rent Zestimate®

    Find your next renter with Zillow Rental Manager. Plus, with online applications, you can quickly screen prospective tenants – for free.

    Learn more

    $2,576/mo

    Rent Zestimate®

    Refinance and save

    $2,284/mo

    Est. payment

    Refinancing to a lower rate could help reduce your monthly payments and save thousands over the life of the loan.

    See today's rates

    $2,284/mo

    Est. payment

    Explore your selling options

    Work with a Zillow partner agent

    Leverage their expertise and Zillow's premium Showcase listings to get your home seen by more buyers.

    Get started

    List with your own agent

    Get your home in front of millions of buyers by listing it on Zillow.

    Learn how to do it

    Sell it yourself

    Take full control of how buyers see your home on Zillow by listing For Sale by Owner (FSBO).

    List your home

    What's special

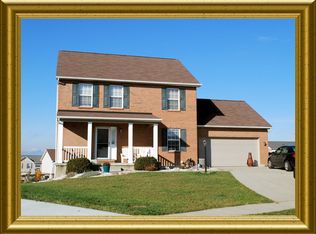
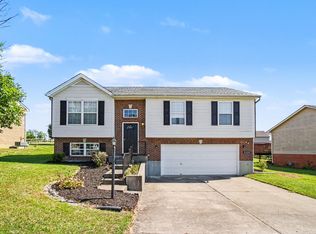
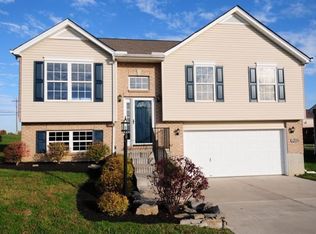
    Spacious Home on 0.6 Acre Cul-de-Sac Lot Near Idlewild Park! Welcome to your dream home—offering over 2,400 sq ft of comfortable living space on a generous 0.6-acre lot in a quiet cul-de-sac! This property features a brand-new roof with transferable warranty and fresh new carpet throughout, making it move-in ready. Inside, enjoy a bright and open layout with a large living room, a dedicated playroom, and a finished basement complete with a second kitchenette—perfect for entertaining guests or hosting extended household. Step outside to a spacious backyard with a patio, ideal for outdoor gatherings, gardening, or simply relaxing in the privacy of your own space. A large two-car garage provides plenty of storage and convenience. Located just minutes from Idlewild Park, you'll have easy access to playgrounds, sports fields, biking trails, and fishing spots. This home offers the perfect blend of comfort, space, and lifestyle in a sought-after neighborhood.

    Zillow last checked:

    Listing updated:

    Listed by:

    Donna Mink 502-716-6151,

    Mink Realty LLC

    Bought with:

    Mike McDonough, 207349

    YOUR TOWN REALTORS

    Source: NKMLS,MLS#: 635498MLS Logo

    Facts & features

    Interior

    Bedrooms & bathrooms
    • Bedrooms: 3
    • Bathrooms: 3
    • Full bathrooms: 2
    • 1/2 bathrooms: 1
    Primary bedroom
    • Features: Bath Adjoins
    • Level: Third
    • Area: 216
    • Dimensions: 18 x 12
    Bedroom 2
    • Features: Carpet Flooring
    • Level: Third
    • Area: 104
    • Dimensions: 13 x 8
    Bedroom 3
    • Features: Carpet Flooring
    • Level: Third
    • Area: 110
    • Dimensions: 11 x 10
    Bathroom 2
    • Features: Double Vanity
    • Level: Third
    • Area: 64
    • Dimensions: 8 x 8
    Bathroom 3
    • Features: See Remarks
    • Level: Third
    • Area: 36
    • Dimensions: 6 x 6
    Dining room
    • Features: Hardwood Floors
    • Level: Second
    • Area: 132
    • Dimensions: 12 x 11
    Game room
    • Features: Walk-Out Access
    • Level: First
    • Area: 330
    • Dimensions: 22 x 15
    Great room
    • Features: Recessed Lighting
    • Level: Basement
    • Area: 546
    • Dimensions: 26 x 21
    Kitchen
    • Features: Eat-in Kitchen
    • Level: Second
    • Area: 192
    • Dimensions: 16 x 12
    Living room
    • Features: Fireplace(s)
    • Level: Second
    • Area: 416
    • Dimensions: 26 x 16
    Primary bath
    • Features: Double Vanity
    • Level: Third
    • Area: 88
    • Dimensions: 11 x 8
    Heating
    • Has Heating (Unspecified Type)
    Cooling
    • Central Air
    Appliances
    • Included: Stainless Steel Appliance(s), Electric Oven, Electric Range, Dishwasher, Disposal, Microwave, Refrigerator
    • Laundry: Electric Dryer Hookup, In Basement
    Features
    • Laminate Counters, Pantry, Eat-in Kitchen, Double Vanity, Chandelier, Ceiling Fan(s)
    • Windows: Vinyl Frames
    • Number of fireplaces: 1
    • Fireplace features: Gas
    Interior area
    • Total structure area: 2,463
    • Total interior livable area: 2,463 sqft

    Property

    Parking
    • Total spaces: 2
    • Parking features: Attached, Garage, Garage Door Opener, Garage Faces Front
    • Attached garage spaces: 2
    Accessibility
    • Accessibility features: None
    Features
    • Levels: Quad-Level
    • Patio & porch: Patio, Porch
    • Has view: Yes
    • View description: Neighborhood, Trees/Woods
    Lot
    • Size: 0.59 Acres
    • Dimensions: 190 x 180 x 210 x 80
    • Features: Cul-De-Sac
    Details
    • Parcel number: 037.0005189.00

    Construction

    Type & style
    • Home type: SingleFamily
    • Architectural style: Traditional
    • Property subtype: Single Family Residence, Residential
    Materials
    • Brick Veneer, Vinyl Siding
    • Foundation: Slab
    • Roof: Shingle
    Condition
    • New construction: No
    • Year built: 2005

    Utilities & green energy

    • Sewer: Public Sewer
    • Water: Public
    • Utilities for property: Cable Available, Natural Gas Available, Sewer Available, Underground Utilities, Water Available

    Community & neighborhood

    Location
    • Region: Burlington

    Price history

    DateEventPrice
    9/19/2025Sold$375,000-0.9%$152/sqft
    Source: NKMLS #635498 Report a problem
    8/26/2025Pending sale$378,500$154/sqft
    Source: NKMLS #635498 Report a problem
    8/20/2025Listed for sale$378,500+34.6%$154/sqft
    Source: NKMLS #635498 Report a problem
    7/8/2025Sold$281,201+2.3%$114/sqft
    Source: NKMLS #633906 Report a problem
    7/2/2025Pending sale$275,000$112/sqft
    Source: NKMLS #633906 Report a problem
    6/30/2025Listed for sale$275,000+41%$112/sqft
    Source: NKMLS #633906 Report a problem
    11/7/2016Sold$195,000-2.5%$79/sqft
    Source: Public Record Report a problem
    9/2/2016Price change$200,000-2.4%$81/sqft
    Source: Coldwell Banker West Shell - Northern Kentucky #457171 Report a problem
    8/21/2016Listed for sale$205,000-2.4%$83/sqft
    Source: Coldwell Banker West Shell - Northern Kentucky #457171 Report a problem
    7/15/2016Listing removed$210,000$85/sqft
    Source: Coldwell Banker West Shell - Northern Kentucky #457171 Report a problem
    7/1/2016Listed for sale$210,000+17.3%$85/sqft
    Source: Coldwell Banker West Shell FM #457171 Report a problem
    9/15/2006Sold$179,000+148.6%$73/sqft
    Source: Public Record Report a problem
    2/3/2006Sold$72,000$29/sqft
    Source: Public Record Report a problem

    Public tax history

    YearProperty taxesTax assessment
    2024$2,860 +19.4%$259,400 +24.4%
    2023$2,396 +2.8%$208,500
    2022$2,330 -0.2%$208,500
    2021$2,335 -4.7%$208,500
    2020$2,452 $208,500 +6.9%
    2019$2,452 +7.5%$195,000
    2018$2,280 +2.8%$195,000
    2017$2,219 $195,000 +8.9%
    2015$2,219 +11.8%$179,000
    2013$1,985 $179,000
    2012-- $179,000
    2011-- $179,000
    2010-- $179,000
    2009-- $179,000

    Find assessor info on the county website

    Neighborhood: 41005

    Nearby schools

    GreatSchools rating
    Schools provided by the listing agent
    • Elementary: Steeplechase Elementary
    • Middle: Camp Ernst Middle School
    • High: Conner Senior High

    Source: NKMLS. This data may not be complete. We recommend contacting the local school district to confirm school assignments for this home.

    Get a cash offer in 3 minutes
    Find out how much your home could sell for in as little as 3 minutes with a no-obligation cash offer.
    Estimated market value
    $379,300
    Get a cash offer in 3 minutes
    Find out how much your home could sell for in as little as 3 minutes with a no-obligation cash offer.
    Estimated market value
    $379,300