Skip main navigation
Sold for $600,000
Street View
  • $600,000

    6596 Iris Way, Arvada, CO 80004

    4beds
    2,565sqft
    Single Family Residence
    Built in 1959
    8,625 Square Feet Lot
    $670,100 Zestimate®
    $234/sqft
    $3,533 Estimated rent

    Home value

    $670,100

    $630,000 - $717,000

    $3,533/mo

    Zestimate® history
    Loading
    Loading...

    Owner options

    List your home for rent

    $3,533/mo

    Rent Zestimate®

    Find your next renter with Zillow Rental Manager. Plus, with online applications, you can quickly screen prospective tenants – for free.

    Learn more

    $3,533/mo

    Rent Zestimate®

    Refinance and save

    $3,435/mo

    Est. payment

    Refinancing to a lower rate could help reduce your monthly payments and save thousands over the life of the loan.

    See today's rates

    $3,435/mo

    Est. payment

    Explore your selling options

    Work with a Zillow partner agent

    Leverage their expertise and Zillow's premium Showcase listings to get your home seen by more buyers.

    Get started

    List with your own agent

    Get your home in front of millions of buyers by listing it on Zillow.

    Learn how to do it

    Sell it yourself

    Take full control of how buyers see your home on Zillow by listing For Sale by Owner (FSBO).

    List your home

    What's special

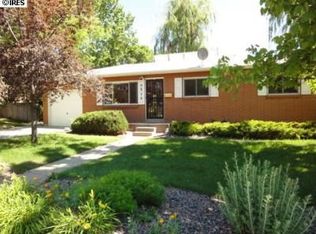
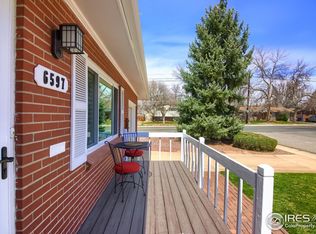
    A true gem located in the heart of Arvada! Walk in the front door and fall in love with the expanded living room that includes lots of natural light from the 2 picture perfect bay windows and lovely brick fireplace to enjoy on Colorado's cold winter nights- Enjoy gathering with family and friends in the formal dining room or the large eat-in kitchen. You will appreciate the refreshed kitchen with ample cabinets and counter space, sizable pantry, brand new neutral vinyl flooring, fresh paint, new light fixtures and stainless steel appliances. Down the hall features three sizeable bedrooms, one of them a primary suite with a refreshed primary bathroom. Another bathroom in the hallway that includes refreshed enamel bathtub, vanity, neutral tile and a new light fixture. In the basement, you will take a trip back in time to find another large living space with a built-in bar, and don't miss the private office with built in bookshelves! another large bedroom with closet (non conforming) and 1/2 bath. The basement is also home to the laundry room and 3 large storage areas with shelving included. Outside there are multiple spaces to enjoy, a concrete patio, a hobby greenhouse, along with 2 large storage sheds and a large flat space for a dog run or expanded garden. To the North of the house is an extra concrete driveway for guests, a camper or smaller RV, and with the large corner lot you will find another fenced in space with lush green grass. The seller replaced the roof in February 2024, replaced the electrical panel box, and cleaned and serviced both the furnace and gas fireplace. The hot water heater was manufactured in 2019. Arvada is known for all of its parks, so take the Ralston Creek Trail right from the house and explore them all! 10 minutes to Old Town Arvada, 5 minutes to the Simms Street Rec Center and Apex tennis center, and 10 minutes to all your shopping needs! With easy access to I70, this homes location cannot be beat. Come take a look and make it yours!

    Zillow last checked:

    Listing updated:

    Listed by:

    Michelle McWilliams 303-946-4104,

    McWilliams Team Realty

    Bought with:

    Dalia Williams, 100089572

    Your Castle Real Estate Inc

    Source: IRES as distributed by MLS GRID,MLS#: 1005519MLS Logo

    Facts & features

    Interior

    Bedrooms & bathrooms
    • Bedrooms: 4
    • Bathrooms: 3
    • Full bathrooms: 1
    • 3/4 bathrooms: 1
    • 1/2 bathrooms: 1
    • Main level bathrooms: 2
    Primary bedroom
    • Description: Vinyl
    • Features: 3/4 Primary Bath
    • Level: Main
    • Area: 130 Square Feet
    • Dimensions: 10 x 13
    Bedroom 2
    • Description: Vinyl
    • Level: Main
    • Area: 81 Square Feet
    • Dimensions: 9 x 9
    Bedroom 3
    • Description: Vinyl
    • Level: Main
    • Area: 90 Square Feet
    • Dimensions: 9 x 10
    Bedroom 4
    • Description: Carpet
    • Level: Basement
    • Area: 100 Square Feet
    • Dimensions: 10 x 10
    Dining room
    • Description: Vinyl
    • Level: Main
    • Area: 117 Square Feet
    • Dimensions: 9 x 13
    Family room
    • Description: Carpet
    • Level: Basement
    • Area: 286 Square Feet
    • Dimensions: 13 x 22
    Kitchen
    • Description: Vinyl
    • Level: Main
    • Area: 54 Square Feet
    • Dimensions: 6 x 9
    Laundry
    • Description: Vinyl
    • Level: Basement
    • Area: 126 Square Feet
    • Dimensions: 9 x 14
    Living room
    • Description: Vinyl
    • Level: Main
    • Area: 247 Square Feet
    • Dimensions: 13 x 19
    Study
    • Description: Combination
    • Level: Basement
    • Area: 96 Square Feet
    • Dimensions: 8 x 12
    Heating
    • Forced Air
    Appliances
    • Included: Disposal
    Features
    • Eat-in Kitchen
    • Basement: Full,Partially Finished
    • Has fireplace: Yes
    • Fireplace features: Gas, Gas Log
    Interior area
    • Total structure area: 1,419
    • Total interior livable area: 2,565 sqft
    • Finished area above ground: 1,419

    Property

    Parking
    • Parking features: RV Access/Parking
    • Has garage: Yes
    • Details: Off Street
    Features
    • Levels: One
    • Stories: 1
    • Patio & porch: Patio
    • Fencing: Partial
    Lot
    • Size: 8,625 sqft
    • Features: Corner Lot, Paved, Sidewalks
    Details
    • Additional structures: Storage
    • Parcel number: 006644
    • Zoning: R-1
    • Special conditions: Private Owner

    Construction

    Type & style
    • Home type: SingleFamily
    • Architectural style: Contemporary
    • Property subtype: Single Family Residence
    Materials
    • Brick
    • Roof: Composition
    Condition
    • New construction: No
    • Year built: 1959

    Utilities & green energy

    • Electric: Xcel
    • Gas: XCEL
    • Sewer: Public Sewer
    • Water: City
    • Utilities for property: Natural Gas Available
    Green energy
    • Energy efficient items: Windows

    Community & neighborhood

    Security
    • Security features: Fire Alarm
    Location
    • Region: Arvada
    • Subdivision: Arvada West

    Other

    Other facts
    • Listing terms: Cash,Conventional,FHA,VA Loan
    • Road surface type: Asphalt

    Price history

    DateEventPrice
    12/27/2025Listing removed$3,000$1/sqft
    Source: Zillow Rentals Report a problem
    11/11/2025Price change$3,000-14.3%$1/sqft
    Source: Zillow Rentals Report a problem
    10/6/2025Price change$3,500-7.9%$1/sqft
    Source: Zillow Rentals Report a problem
    9/6/2025Listed for rent$3,800$1/sqft
    Source: Zillow Rentals Report a problem
    7/1/2024Listing removed--
    Source: Zillow Rentals Report a problem
    5/27/2024Listed for rent$3,800$1/sqft
    Source: Zillow Rentals Report a problem
    4/19/2024Sold$600,000-4%$234/sqft
    Source: IRES as distributed by MLS GRID #1005519 Report a problem
    3/31/2024Pending sale$625,000$244/sqft
    Source: REcolorado as distributed by MLS GRID #9900051 Report a problem
    3/22/2024Listed for sale$625,000$244/sqft
    Source: REcolorado as distributed by MLS GRID #9900051 Report a problem

    Public tax history

    YearProperty taxesTax assessment
    2025$3,262 +24.7%$36,134 +7.3%
    2024$2,617 +33.6%$33,676
    2023$1,959 -1.6%$33,676 +25%
    2022$1,991 +24.9%$26,950 -2.8%
    2021$1,594 $27,725 +17.1%
    2020$1,594 +1.4%$23,669
    2019$1,573 -0.6%$23,669 +1.4%
    2018$1,581 $23,351
    2017$1,581 +66.4%$23,351 +31%
    2016$950 +100%$17,831
    2015$475 -36.1%$17,831 +21.5%
    2014$743 -0.4%$14,681
    2013$746 -48.9%$14,681 -1.3%
    2012$1,461 -1%$14,877
    2011$1,475 +5.7%$14,877 -1.6%
    2010$1,395 +71.9%$15,120
    2009$812 +0%$15,120 -9.7%
    2008$811 +6.7%$16,740
    2007$761 -48.9%$16,740 +3.9%
    2006$1,489 -2.7%$16,110 -2.8%
    2005$1,530 +9.3%$16,570
    2004$1,400 +15.9%$16,570
    2003$1,208 +1.7%$16,570 +17.8%
    2002$1,188 -3.5%$14,070 +7.9%
    2001$1,231 -1%$13,040
    2000$1,243 $13,040

    Find assessor info on the county website

    Neighborhood: Campell Elementary

    Nearby schools

    GreatSchools rating
    Schools provided by the listing agent
    • Elementary: Fitzmorris
    • Middle: Arvada K-8
    • High: Arvada

    Source: IRES as distributed by MLS GRID. This data may not be complete. We recommend contacting the local school district to confirm school assignments for this home.

    Get a cash offer in 3 minutes
    Find out how much your home could sell for in as little as 3 minutes with a no-obligation cash offer.
    Estimated market value
    $670,100
    Get a cash offer in 3 minutes
    Find out how much your home could sell for in as little as 3 minutes with a no-obligation cash offer.
    Estimated market value
    $670,100