BACK ON THE MARKET AT NO FAULT OF THE SELLER. Welcome to this immaculate 2-bedroom, 2-bath gem in Legacy Park, perfectly situated along the neighborhood walking path. Offering true maintenance-free living, this home is loaded with updates and upgrades that make it completely move-in ready! Step inside to find an inviting entryway leading to the open kitchen, dining, and living area with brand-new LVT flooring, fresh Agreeable Gray paint with Alabaster trim, and plush carpet. The home also features 9-ft ceilings, new 2" blinds, new brushed nickel hardware, new faucets, new storm door, new shutters, and stylish new indoor and outdoor lighting. The spacious primary suite includes a generous bath and roomy walk-in closet, while the second bedroom offers double closets and convenient access to the hall bath. The finished, direct-entry garage comes freshly painted with a Craftsman automatic overhead door. Even better, all the big-ticket items are already done: New roof (2024), all brand-new appliances (2024), including `brand new washing machine and dryer. New carpet & laminate flooring (2022).
Out back, enjoy beautiful landscaping with irrigation and a private screened-in porch with adjoining patio overlooking the jogging path—the perfect spot to relax or entertain. Offering 1 year Home Warranty! All this comes with the benefit of low-maintenance, HOA-covered living, so you can spend more time enjoying your home and less time worrying about upkeep. Set in a well-maintained community close to shopping, restaurants, and major interstates, this lovingly updated home offers comfort, convenience, and care-free living at its best. Don’t miss your chance to fall in love with Legacy Park living!
Sold for $384,000
$384,000
6596 Magnolia Green Ln, Mechanicsville, VA 23111
2beds
1,149sqft
Single Family Residence
Built in 2004
6,795 Square Feet Lot
$387,400 Zestimate®
$334/sqft
$1,961 Estimated rent
Home value
$387,400
$353,000 - $422,000
$1,961/mo
Zestimate® history
Owner options
List your home for rent
$1,961/mo
Rent Zestimate®
Find your next renter with Zillow Rental Manager. Plus, with online applications, you can quickly screen prospective tenants – for free.
$1,961/mo
Rent Zestimate®
Refinance and save
$2,514/mo
Est. payment
Refinancing to a lower rate could help reduce your monthly payments and save thousands over the life of the loan.
$2,514/mo
Est. payment
Explore your selling options
Work with a Zillow partner agent
Leverage their expertise and Zillow's premium Showcase listings to get your home seen by more buyers.
Get startedList with your own agent
Get your home in front of millions of buyers by listing it on Zillow.
Learn how to do itSell it yourself
Take full control of how buyers see your home on Zillow by listing For Sale by Owner (FSBO).
List your homeWhat's special
Zillow last checked:
Listing updated:
Listed by:
Ashley Albiston info@srmfre.com,
Shaheen Ruth Martin & Fonville,
Eric Piedra 804-370-4245,
Shaheen Ruth Martin & Fonville
Bought with:
Jennifer Acevedo, 0225224897
Long & Foster REALTORS
Source: CVRMLS,MLS#: 2527760 Originating MLS: Central Virginia Regional MLS
Originating MLS: Central Virginia Regional MLSFacts & features
Interior
Bedrooms & bathrooms
- Bedrooms: 2
- Bathrooms: 2
- Full bathrooms: 2
Primary bedroom
- Description: carpet, ceiling fan/light, WIC, en suite bath
- Level: First
- Dimensions: 0 x 0
Bedroom 2
- Description: carpet, large closet
- Level: First
- Dimensions: 0 x 0
Additional room
- Description: Breakfast nook, chandelier, sliding doors
- Level: First
- Dimensions: 0 x 0
Additional room
- Description: screened in patio, vaulted ceilings
- Level: First
- Dimensions: 0 x 0
Family room
- Description: ceiling fan/light
- Level: First
- Dimensions: 0 x 0
Foyer
- Level: First
- Dimensions: 0 x 0
Other
- Description: Tub & Shower
- Level: First
Kitchen
- Description: BRAND NEW APPLIANCES
- Level: First
- Dimensions: 0 x 0
Heating
- Forced Air, Natural Gas
Cooling
- Central Air, Electric
Appliances
- Included: Dryer, Dishwasher, Electric Cooking, Disposal, Gas Water Heater, Microwave, Oven, Refrigerator, Smooth Cooktop, Stove, Washer
- Laundry: Washer Hookup, Dryer Hookup
Features
- Bedroom on Main Level, Breakfast Area, Ceiling Fan(s), High Speed Internet, Laminate Counters, Main Level Primary, Pantry, Cable TV, Wired for Data, Walk-In Closet(s)
- Flooring: Laminate, Partially Carpeted, Vinyl
- Doors: Sliding Doors
- Windows: Screens
- Has basement: No
- Attic: Access Only
Interior area
- Total interior livable area: 1,149 sqft
- Finished area above ground: 1,149
- Finished area below ground: 0
Property
Parking
- Total spaces: 1
- Parking features: Attached, Direct Access, Driveway, Garage, Garage Door Opener, Paved
- Attached garage spaces: 1
- Has uncovered spaces: Yes
Features
- Levels: One
- Stories: 1
- Patio & porch: Rear Porch, Patio, Screened
- Exterior features: Sprinkler/Irrigation, Lighting, Paved Driveway
- Pool features: None, Community
- Fencing: None
Lot
- Size: 6,795 Square Feet
- Features: Landscaped, Cul-De-Sac, Level
- Topography: Level
Details
- Parcel number: 8725076166
- Zoning description: RS
Construction
Type & style
- Home type: SingleFamily
- Architectural style: Ranch
- Property subtype: Single Family Residence
Materials
- Brick, Block, Drywall, Vinyl Siding
- Roof: Shingle
Condition
- Resale
- New construction: No
- Year built: 2004
Utilities & green energy
- Sewer: Public Sewer
- Water: Public
Community & HOA
Community
- Features: Common Grounds/Area, Clubhouse, Maintained Community, Pool, Trails/Paths
- Security: Smoke Detector(s)
- Subdivision: Legacy Park
HOA
- Has HOA: Yes
- Amenities included: Landscaping
- Services included: Clubhouse, Common Areas, Maintenance Grounds, Maintenance Structure, Pool(s), Snow Removal, Trash
- HOA fee: $210 monthly
Location
- Region: Mechanicsville
Financial & listing details
- Price per square foot: $334/sqft
- Tax assessed value: $322,300
- Annual tax amount: $1,305
- Date on market: 12/28/2025
- Ownership: Individuals
- Ownership type: Sole Proprietor
Price history
| Date | Event | Price |
|---|---|---|
| 11/25/2025 | Sold | $384,000$334/sqft |
Source:  CVRMLS #2527760 Report a problem CVRMLS #2527760 Report a problem | ||
| 11/7/2025 | Pending sale | $384,000$334/sqft |
Source: CVRMLS #2527760 Report a problem | ||
| 10/29/2025 | Listed for sale | $384,000$334/sqft |
Source: CVRMLS #2527760 Report a problem | ||
| 10/29/2025 | Pending sale | $384,000$334/sqft |
Source: CVRMLS #2527760 Report a problem | ||
| 10/26/2025 | Pending sale | $384,000$334/sqft |
Source: CVRMLS #2527760 Report a problem | ||
| 10/21/2025 | Price change | $384,000-1.5%$334/sqft |
Source: CVRMLS #2527760 Report a problem | ||
| 10/10/2025 | Listed for sale | $389,900+12.5%$339/sqft |
Source: CVRMLS #2527760 Report a problem | ||
| 6/3/2022 | Sold | $346,500+8.3%$302/sqft |
Source: CVRMLS #2208421 Report a problem | ||
| 5/11/2022 | Pending sale | $319,950$278/sqft |
Source: CVRMLS #2208421 Report a problem | ||
| 4/24/2022 | Listed for sale | $319,950+56.1%$278/sqft |
Source:  Long & Foster Broker Feed #2208421 Report a problem Long & Foster Broker Feed #2208421 Report a problem | ||
| 10/3/2005 | Sold | $205,000+10.3%$178/sqft |
Source: Public Record Report a problem | ||
| 9/7/2004 | Sold | $185,890$162/sqft |
Source: Public Record Report a problem | ||
Public tax history
| Year | Property taxes | Tax assessment |
|---|---|---|
| 2025 | $2,611 +4.4% | $322,300 +4.4% |
| 2024 | $2,500 +7.7% | $308,700 +7.7% |
| 2023 | $2,322 +23% | $286,700 +23% |
| 2022 | $1,888 | $233,100 +3.2% |
| 2021 | -- | $225,800 |
| 2020 | $1,829 | $225,800 +6.4% |
| 2019 | -- | $212,200 +11.3% |
| 2018 | -- | $190,700 +3.6% |
| 2017 | -- | $184,100 |
| 2016 | -- | $184,100 |
| 2015 | -- | $184,100 |
| 2014 | -- | $184,100 |
| 2013 | -- | -- |
| 2012 | -- | -- |
| 2011 | -- | -- |
| 2010 | -- | -- |
| 2009 | -- | -- |
| 2008 | -- | -- |
| 2007 | $573 -55.7% | -- |
| 2006 | $1,294 | -- |
| 2005 | $1,294 | -- |
| 2004 | -- | -- |
| 2003 | $328 | -- |
Find assessor info on the county website
Neighborhood: 23111
Nearby homes
- $391,6002 bd2 ba1.6k sqft6594 Magnolia Green Ln, Mechanicsville, VA 23111Off Market
- $274,0002 bd2 ba1.6k sqft6598 Magnolia Green Ln, Mechanicsville, VA 23111Sold
- $370,3002 bd2 ba1.2k sqft6592 Magnolia Green Ln, Mechanicsville, VA 23111Off Market
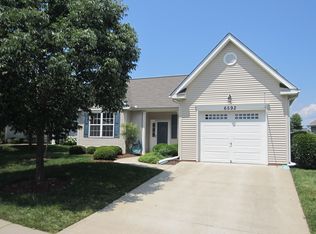
- $342,6002 bd2 ba1.1k sqft6599 Magnolia Green Ln, Mechanicsville, VA 23111Off Market
- $468,0003 bd2 ba1.9k sqft6590 Magnolia Green Ln, Mechanicsville, VA 23111Off Market
- $401,9002 bd2 ba1.6k sqft8349 Golden Oak Ln, Mechanicsville, VA 23111Off Market
- $414,3002 bd2 ba1.6k sqft6597 Magnolia Green Ln, Mechanicsville, VA 23111Off Market
- $460,6003 bd2 ba1.9k sqft6595 Magnolia Green Ln, Mechanicsville, VA 23111Off Market
Nearby schools
GreatSchools rating
- 7/10Laurel Meadow Elementary SchoolGrades: PK-5Distance: 0.6 mi
- 6/10Bell Creek MiddleGrades: 6-8Distance: 1.3 mi
- 5/10Mechanicsville High SchoolGrades: 9-12Distance: 1.6 mi
Schools provided by the listing agent
- Elementary: Laurel Meadow
- Middle: Bell Creek Middle
- High: Mechanicsville
Source: CVRMLS. This data may not be complete. We recommend contacting the local school district to confirm school assignments for this home.
Get a cash offer in 3 minutes
Find out how much your home could sell for in as little as 3 minutes with a no-obligation cash offer.
Estimated market value
$387,400
Get a cash offer in 3 minutes
Find out how much your home could sell for in as little as 3 minutes with a no-obligation cash offer.
Estimated market value
$387,400
- Virginia
- Hanover County
- Mechanicsville
- 23111
- 6596 Magnolia Green Ln
Nearby cities
Nearby zip codes
Other Mechanicsville Topics
