Skip main navigation
Off market
  • $563,000

    6596 Rexford Ln, Williamsburg, VA 23188

    4beds
    4,031sqft
    Detached
    Built in 2007
    8,712 Square Feet Lot
    $563,000 Zestimate®
    $140/sqft
    $3,905 Estimated rent

    Home value

    $563,000

    $535,000 - $591,000

    $3,905/mo

    Zestimate® history
    Loading
    Loading...

    Owner options

    List your home for rent

    $3,905/mo

    Rent Zestimate®

    Find your next renter with Zillow Rental Manager. Plus, with online applications, you can quickly screen prospective tenants – for free.

    Learn more

    $3,905/mo

    Rent Zestimate®

    Refinance and save

    $3,556/mo

    Est. payment

    Refinancing to a lower rate could help reduce your monthly payments and save thousands over the life of the loan.

    See today's rates

    $3,556/mo

    Est. payment

    Explore your selling options

    Work with a Zillow partner agent

    Leverage their expertise and Zillow's premium Showcase listings to get your home seen by more buyers.

    Get started

    List with your own agent

    Get your home in front of millions of buyers by listing it on Zillow.

    Learn how to do it

    Sell it yourself

    Take full control of how buyers see your home on Zillow by listing For Sale by Owner (FSBO).

    List your home

    What's special

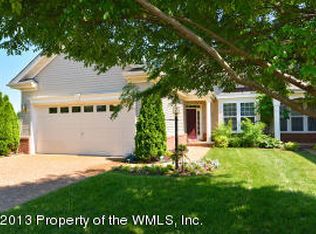
    The rumor is you give up space when you move to a retirement community? Not true with this spacious 4 bedroom 4 full bath home with over 4000 sq. ft. This charming home offers first floor living with all the extra space for entertaining. Privacy with pond views and abundant light on all three levels. Cozy up to the two-side fireplace on those cold days, take in all the wildlife while relaxing on the large deck overlooking the pond or take an easy stroll on the sidewalk to the clubhouse for dinner and recreation. New Lennox Air Handler in 2020, new liberty sump pump, newer quartz countertops and sink in the kitchen, 2 inch Visions blinds throughout the home, Alcoa leaf gutter protection and beautiful glass doors in lower level bedroom for light. This home has it all!

    This property is not currently displayed as for sale or rent on Zillow. This may be different from what's on other websites or public sources.

    Facts & features

    Interior

    Bedrooms & bathrooms
    • Bedrooms: 4
    • Bathrooms: 4
    • Full bathrooms: 4
    • Main level bathrooms: 2
    Heating
    • Heat pump, Gas
    Cooling
    • Central
    Appliances
    • Included: Dishwasher, Dryer, Microwave, Refrigerator, Washer
    Features
    • Ceiling Fan(s), Pantry, Center Hall, Walk-In Closet(s), Cathedral Ceiling(s), Breakfast Nook, Formal Dining Room, Loft, 1st Floor Bedroom, Countertops - Solid Surface
    • Flooring: Tile, Carpet, Hardwood, Laminate
    • Windows: Window Treatments
    • Basement: Finished
    • Attic: Pull Down Stairs, Access Panel
    • Has fireplace: Yes
    • Fireplace features: Gas
    Interior area
    • Structure area source: Per Appraiser
    • Total interior livable area: 4,031 sqft
    • Finished area below ground: 1534

    Property

    Parking
    • Total spaces: 2
    • Parking features: Garage - Attached
    Accessibility
    • Accessibility features: Grab Bars, Disability Equipped
    Features
    • Patio & porch: Deck, Porch, Stoop, Side Porch
    • Exterior features: Vinyl
    • Has view: Yes
    • View description: Water
    • Has water view: Yes
    • Water view: Water
    • Waterfront features: Pond, Waterfront
    • Frontage length: 0.0000
    Lot
    • Size: 8,712 Square Feet
    • Features: Waterview, Curb/Gutters, Street Lights
    Details
    • Parcel number: 2341100084
    • Zoning: MU
    • Zoning description: MU

    Construction

    Type & style
    • Home type: SingleFamily
    • Architectural style: TRANSITIONAL
    • Property subtype: Detached
    Materials
    • Roof: Composition
    Condition
    • Year built: 2007

    Utilities & green energy

    • Sewer: Public Sewer
    • Water: Public Water

    Community & HOA

    Community
    • Features: Doorman, Fitness Center
    • Security: Smoke Detector(s), Security Guard
    HOA
    • Has HOA: Yes
    • Amenities included: Association
    • Services included: Trash, Security, Road Maintenance, Common Area, Pool, Clubhouse, Recreational Facilities
    • HOA fee: $280 monthly
    Location
    • Region: Williamsburg

    Financial & listing details

    • Price per square foot: $140/sqft
    • Tax assessed value: $577,200
    • Annual tax amount: $4,791

    Price history

    DateEventPrice
    1/7/2021Sold$402,000-9.4%$100/sqft
    Source: WMLS #2003359 Report a problem
    12/22/2020Pending sale$443,500$110/sqft
    Source: BHHS Towne Realty #2023825 Report a problem
    9/11/2020Price change$443,500-1.2%$110/sqft
    Source: Berkshire Hathaway HomeServices Towne Realty #2003359 Report a problem
    8/7/2020Listed for sale$449,000+45.8%$111/sqft
    Source: BHHS Towne Realty #2023825 Report a problem
    11/19/2014Sold$308,000-3.8%$76/sqft
    Source: WMLS #30038838 Report a problem
    9/25/2014Price change$320,000-3%$79/sqft
    Source: Liz Moore and Associates #1343590 Report a problem
    1/23/2014Price change$330,000-6.4%$82/sqft
    Source: Liz Moore and Associates #1343590 Report a problem
    12/21/2013Price change$352,500-4.7%$87/sqft
    Source: Liz Moore and Associates #1343590 Report a problem
    10/18/2013Listed for sale$370,000$92/sqft
    Source: Liz Moore & Associates #1343590 Report a problem

    Public tax history

    YearProperty taxesTax assessment
    2025$4,791 $577,200
    2024$4,791 +21.1%$577,200 +21.1%
    2023$3,956 $476,600
    2022$3,956 +31.8%$476,600 +33.4%
    2021$3,002 $357,400
    2020$3,002 +2.5%$357,400 +2.5%
    2019$2,929 $348,700
    2017$2,929 +102.4%$348,700
    2016$1,447 $348,700 +1.2%
    2015$1,447 $344,600
    2014-- $344,600
    2013-- $344,600
    2012-- $344,600
    2011-- $344,600
    2010-- $344,600
    2009-- $344,600
    2008-- --
    2007-- --
    Find assessor info on the county website

    Neighborhood: 23188

    Nearby schools

    GreatSchools rating
    Schools provided by the listing agent
    • Elementary: Norge
    • Middle: Toano
    • High: Warhill

    Source: The MLS. This data may not be complete. We recommend contacting the local school district to confirm school assignments for this home.

    Get pre-qualified for a loan
    At Zillow Home Loans, we can pre-qualify you in as little as 5 minutes with no impact to your credit score.

    An equal housing lender. NMLS #10287.

    Sell for more on Zillow
    Get a Zillow Showcase℠ listing at no additional cost and you could sell for .
    $563,000
    2% more
    +$11,260
    With Zillow Showcase(estimated)
    $574,260