**Sprawling Country Estate Tucked Away on 21.54 Private Wooded Acres – Just 20 Minutes from Bryan!** This expansive 4,600+ sq. ft. home offers room to breathe, inside & out boasting soaring ceilings, beautiful rustic wood beam accents, oversized rooms throughout, & stunning outdoor spaces. The thoughtfully designed layout includes 4 bedrooms (one used as a library), 4 baths, formal dining room, home office, & a massive upstairs great room. The kitchen is built for entertaining, open to main social spaces, with granite counters, an island, plenty of bar seating, & endless storage. A charming breakfast nook sits in a bay window alcove, while a grand sunroom offers panoramic views of the surrounding nature off the back of the home. The primary suite features wood floors, dual walk-in closets with built-ins, & a spa-like en-suite bath with jetted tub & large walk-in closet. More space abounds upstairs with 2 oversized bedrooms each with private French door access to the balcony & large walk-in closets, one of the rooms has a private en-suite bath. A **separate 600+ sq. ft. apartment** above the oversized garage adds boasts a private bath, open living/dining space, & kitchen with sink, room for fridge, & lots of cabinets. Outside, enjoy covered porches, dog run, abundant wildlife, & total seclusion. With acres of mature trees & plenty of space for recreation, expansion, or even livestock, this property is privacy & tranquility without sacrificing space or city conveniences.
Closed
Price Unknown
6596 Weber (pvt) Rd, Bryan, TX 77808
5beds
5,300sqft
Single Family Residence
Built in 1998
21.54 Acres Lot
$1,050,700 Zestimate®
$--/sqft
$4,934 Estimated rent
Home value
$1,050,700
$988,000 - $1.11M
$4,934/mo
Zestimate® history
Owner options
List your home for rent
$4,934/mo
Rent Zestimate®
Find your next renter with Zillow Rental Manager. Plus, with online applications, you can quickly screen prospective tenants – for free.
$4,934/mo
Rent Zestimate®
Refinance and save
Refinancing to a lower rate could help reduce your monthly payments and save thousands over the life of the loan.
Explore your selling options
Work with a Zillow partner agent
Leverage their expertise and Zillow's premium Showcase listings to get your home seen by more buyers.
Get startedList with your own agent
Get your home in front of millions of buyers by listing it on Zillow.
Learn how to do itSell it yourself
Take full control of how buyers see your home on Zillow by listing For Sale by Owner (FSBO).
List your homeWhat's special
Zillow last checked:
Listing updated:
Listed by:
Raylene Lewis TREC #0487208 979-218-2235,
NextHome Realty Solutions BCS
Bought with:
Non Mls, TREC #null
NON MEMBERS
, TREC #null
Source: BCSMLS,MLS#: 25001681 Originating MLS: Bryan College Station Regional AOR
Originating MLS: Bryan College Station Regional AORFacts & features
Interior
Bedrooms & bathrooms
- Bedrooms: 5
- Bathrooms: 5
- Full bathrooms: 5
Rooms
- Room types: Breakfast Room/Nook, Bonus Room, Dining Room, Family Room, Study
Primary bedroom
- Description: Full Bath In Rm.,Jetted Tub,Separate Shower,Walk-in Closets
- Level: Main
- Dimensions: 21.5x16.5
Bedroom
- Description: Study,Walk-in Closets
- Level: Main
- Dimensions: 12.5x11
Bedroom
- Description: Full Bath In Rm.,Walk-in Closets
- Level: Second
- Dimensions: 21x14
Bedroom
- Description: Walk-in Closets
- Dimensions: 21x14.5
Bathroom
- Level: Second
Bonus room
- Description: Study,Full Bath In Rm.
- Level: Main
- Dimensions: 15.5x13
Breakfast room nook
- Level: Main
- Dimensions: 14x12
Dining room
- Level: Main
- Dimensions: 15.5x14.5
Great room
- Level: Second
- Dimensions: 29.5x24.5
Other
- Description: Closet Area,Full Bath In Rm.
- Level: Second
Living room
- Level: Main
- Dimensions: 29.5x21
Sunroom
- Level: Main
- Dimensions: 21x11
Utility room
- Description: Granite Vanity Tops,Laundry Sink
- Level: Main
- Dimensions: 14x13
Heating
- Central, Electric
Cooling
- Central Air, Ceiling Fan(s), Electric
Appliances
- Included: Built-In Electric Oven, Cooktop, Dishwasher, Multiple Water Heaters, Microwave, Electric Water Heater
- Laundry: Washer Hookup
Features
- French Door(s)/Atrium Door(s), Granite Counters, High Ceilings, Window Treatments, Breakfast Area, Ceiling Fan(s), Dry Bar, Kitchen Exhaust Fan, Kitchen Island, Walk-In Pantry
- Flooring: Carpet, Slate, Tile, Vinyl, Wood
- Doors: French Doors
- Has fireplace: Yes
- Fireplace features: Wood Burning
Interior area
- Total structure area: 5,300
- Total interior livable area: 5,300 sqft
Property
Parking
- Total spaces: 2
- Parking features: Detached Carport, Garage, Garage Faces Side, Garage Door Opener
- Garage spaces: 2
- Has carport: Yes
Accessibility
- Accessibility features: None
Features
- Levels: Two
- Stories: 2
- Patio & porch: Covered
Lot
- Size: 21.54 Acres
- Features: Irregular Lot, Trees Large Size, Trees, Wooded
Details
- Parcel number: 10153
Construction
Type & style
- Home type: SingleFamily
- Architectural style: Ranch
- Property subtype: Single Family Residence
Materials
- Brick, Wood Siding
- Foundation: Slab
- Roof: Composition
Condition
- Year built: 1998
Utilities & green energy
- Water: Community/Coop
- Utilities for property: Electricity Available, High Speed Internet Available, Sewer Available, Septic Available, Trash Collection, Water Available
Community & HOA
Community
- Features: Dog Park, Garden Area
- Security: Smoke Detector(s)
- Subdivision: Other
HOA
- Has HOA: No
Location
- Region: Bryan
Financial & listing details
- Tax assessed value: $1,276,499
- Annual tax amount: $12,989
- Date on market: 9/17/2025
- Cumulative days on market: 189 days
- Listing terms: Cash,Conventional,VA Loan
- Electric utility on property: Yes
Price history
| Date | Event | Price |
|---|---|---|
| 4/22/2025 | Sold | -- |
Source:  BCSMLS #25001681 Report a problem BCSMLS #25001681 Report a problem | ||
| 3/7/2025 | Pending sale | $1,050,000$198/sqft |
Source: BCSMLS #25001681 Report a problem | ||
| 3/6/2025 | Contingent | $1,050,000$198/sqft |
Source: BCSMLS #25001681 Report a problem | ||
| 2/11/2025 | Price change | $1,050,000-17.6%$198/sqft |
Source:  HAR #80233190 Report a problem HAR #80233190 Report a problem | ||
| 1/1/2025 | Price change | $1,275,000-5.6%$241/sqft |
Source: BCSMLS #24014323 Report a problem | ||
| 10/4/2024 | Listed for sale | $1,350,000$255/sqft |
Source: BCSMLS #24014323 Report a problem | ||
Public tax history
| Year | Property taxes | Tax assessment |
|---|---|---|
| 2025 | $12,989 +7.6% | $1,031,078 +9.8% |
| 2024 | $12,069 +11.4% | $938,657 +9.9% |
| 2023 | $10,833 -8.9% | $853,873 +10% |
| 2022 | $11,897 -5.8% | $776,248 +4.9% |
| 2021 | $12,632 | $740,239 +9.2% |
| 2020 | -- | $678,177 +9.9% |
| 2019 | $10,771 +6.8% | $616,890 -3.3% |
| 2018 | $10,089 | $638,240 +5.6% |
| 2017 | $10,089 +15.1% | $604,660 +18.3% |
| 2016 | $8,766 | $511,190 +2.8% |
| 2015 | $8,766 | $497,230 -0.5% |
| 2014 | $8,766 | $499,530 +1.6% |
| 2013 | -- | $491,510 +2.4% |
| 2012 | -- | $480,090 +0% |
| 2011 | -- | $480,000 +0.3% |
| 2010 | -- | $478,550 +0.7% |
| 2009 | -- | $475,000 0% |
| 2008 | -- | $475,030 +13.6% |
| 2006 | $9,241 +4.6% | $418,220 |
| 2005 | $8,831 | $418,220 +6.1% |
| 2004 | -- | $394,350 +1.7% |
| 2002 | -- | $387,890 -5.7% |
| 2001 | -- | $411,170 -0.5% |
| 2000 | -- | $413,390 |
Find assessor info on the county website
Neighborhood: 77808
Nearby homes
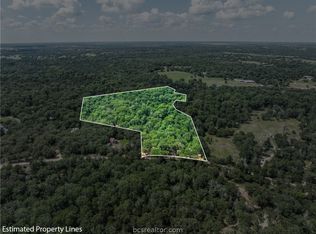
- $295,00010.01 AcresWeber Rd, Bryan, TX 77808Lot/Land
- $429,200-- bd-- ba1.2k sqft6833 Hurta (pvt) Ln, Bryan, TX 77808Off Market
- $299,300-- bd-- ba-- sqft6735 Weber (pvt) Rd, Bryan, TX 77808Off Market
- $454,700-- bd-- ba2.6k sqft6665 Weber (pvt) Rd, Bryan, TX 77808Off Market
- $252,8003 bd2 ba1.7k sqft6872 Weber (pvt) Rd, Bryan, TX 77808Off Market
- $213,500-- bd-- ba1.3k sqft11505 Lafountain Ln, Bryan, TX 77808Off Market
- $213,500-- bd-- ba672 sqft11505 Lafountain Ln, Bryan, TX 77808Off Market
- $243,300-- bd-- ba920 sqft6526 Hurta (pvt) Ln, Bryan, TX 77808Off Market
Nearby schools
GreatSchools rating
- 3/10O W Sadberry Sr Intermediate SchoolGrades: 5-6Distance: 10.6 mi
- 4/10Arthur L Davila Middle SchoolGrades: 7-8Distance: 10.7 mi
- 3/10James Earl Rudder High SchoolGrades: 9-12Distance: 11.6 mi
Schools provided by the listing agent
- Middle: ,
- District: Bryan
Source: BCSMLS. This data may not be complete. We recommend contacting the local school district to confirm school assignments for this home.
Sell for more on Zillow
Get a Zillow Showcase℠ listing at no additional cost and you could sell for .
$1,050,700
2% more
+$21,014
With Zillow Showcase(estimated)
$1,071,714
- Texas
- Brazos County
- Bryan
- 77808
- 6596 Weber (pvt) Rd
Nearby cities
Nearby neighborhoods
Nearby zip codes
Other Bryan Topics
