Skip main navigation
Closed
  • $684,200

    6597-7875 Dimarco Ct, Sacramento, CA 95829

    3beds
    2,350sqft
    Single Family Residence
    Built in 2002
    8,123 Square Feet Lot
    $684,200 Zestimate®
    $291/sqft
    $3,058 Estimated rent

    Home value

    $684,200

    $650,000 - $718,000

    $3,058/mo

    Zestimate® history
    Loading
    Loading...

    Owner options

    List your home for rent

    $3,058/mo

    Rent Zestimate®

    Find your next renter with Zillow Rental Manager. Plus, with online applications, you can quickly screen prospective tenants – for free.

    Learn more

    $3,058/mo

    Rent Zestimate®

    Refinance and save

    $4,405/mo

    Est. payment

    Refinancing to a lower rate could help reduce your monthly payments and save thousands over the life of the loan.

    See today's rates

    $4,405/mo

    Est. payment

    Explore your selling options

    Work with a Zillow partner agent

    Leverage their expertise and Zillow's premium Showcase listings to get your home seen by more buyers.

    Get started

    List with your own agent

    Get your home in front of millions of buyers by listing it on Zillow.

    Learn how to do it

    Sell it yourself

    Take full control of how buyers see your home on Zillow by listing For Sale by Owner (FSBO).

    List your home

    What's special

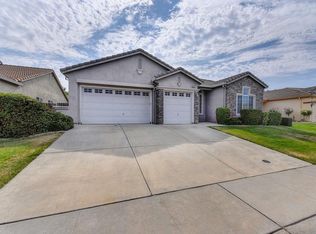
    Back on the market. LOCATION IS PARAMOUNT AND HERE IT IS! This home is situated in the desirable Wild Hawk Estates On a quiet cul-de-sac within walking distance to the golf course and highly sought after schools. This home boasts a single story open floor plan with 3 bedrooms, 3 full bathrooms, and an office adjacent to the master which can be easily converted to a 4th bedroom. Enjoy new paint and floors with spacious open areas to entertain your family and friends. A single story with this amount of square footage and a three car garage is hard to come by so don't miss this one!

    This property is off market, which means it's not currently listed for sale or rent on Zillow. This may be different from what's available on other websites or public sources.
    Zillow last checked:

    Listing updated:

    Listed by:

    Eileen Rodell,

    Gold Rush Realty, Inc.

    Bought with:

    Connie Van, DRE #01493266

    Keller Williams Realty

    Source: MetroList Services of CA,MLS#: 221092787Originating MLS: MetroList Services, Inc.

    Facts & features

    Interior

    Bedrooms & bathrooms
    • Bedrooms: 3
    • Bathrooms: 3
    • Full bathrooms: 3
    Rooms
    • Room types: Attic, Master Bathroom, Master Bedroom, Office, Dining Room, Family Room, Kitchen, Laundry, Living Room
    Primary bedroom
    • Features: Sitting Room, Ground Floor, Walk-In Closet
    Primary bathroom
    • Features: Closet, Shower Stall(s), Tile, Tub, Walk-In Closet(s), Window
    Dining room
    • Features: Formal Room, Bar, Space in Kitchen, Formal Area
    Kitchen
    • Features: Breakfast Area, Granite Counters, Kitchen/Family Combo
    Heating
    • Central
    Cooling
    • Central Air
    Appliances
    • Included: Built-In Electric Oven, Built-In Electric Range, Gas Water Heater, Range Hood, Dishwasher, Microwave, See Remarks
    • Laundry: Laundry Room, Gas Dryer Hookup, Ground Floor, Inside, Inside Room
    Features
    • Flooring: Laminate, Tile
    • Attic: Room
    • Has fireplace: No
    Interior area
    • Total interior livable area: 2,350 sqft

    Property

    Parking
    • Total spaces: 3
    • Parking features: Enclosed, Garage Door Opener, Garage Faces Front, Guest, Interior Access, Driveway
    • Garage spaces: 3
    • Has uncovered spaces: Yes
    Features
    • Stories: 1
    • Exterior features: Entry Gate
    • Fencing: Back Yard,Fenced,Full,Wood
    • Frontage type: Golf Course
    Lot
    • Size: 8,123 Square Feet
    • Features: Adjacent to Golf Course, Auto Sprinkler F&R, Sprinklers In Front, Sprinklers In Rear, Court, Cul-De-Sac, Curb(s)/Gutter(s), Dead End, Shape Regular, Landscape Front
    Details
    • Zoning description: RD-5
    • Special conditions: Standard

    Construction

    Type & style
    • Home type: SingleFamily
    • Architectural style: Ranch,Contemporary,See Remarks
    • Property subtype: Single Family Residence
    • Attached to another structure: Yes
    Materials
    • Concrete, Stucco, Frame, Wood
    • Foundation: Slab
    • Roof: Tile
    Condition
    • Year built: 2002

    Utilities & green energy

    • Sewer: Sewer Connected, In & Connected, Public Sewer
    • Water: Meter on Site, Water District, Public
    • Utilities for property: Public, Natural Gas Connected, Sewer Connected

    Community & HOA

    Location
    • Region: Sacramento

    Financial & listing details

    • Price per square foot: $291/sqft
    • Price range: $625K - $684.2K
    • Date on market: 7/3/2025
    • Road surface type: Paved, Paved Sidewalk

    Price history

    DateEventPrice
    9/23/2021Sold$625,000$266/sqft
    Source: MetroList Services of CA #221092787 Report a problem

    Public tax history

    Tax history is unavailable.

    Neighborhood: Vineyard

    Nearby schools

    GreatSchools rating
    Get a cash offer in 3 minutes
    Find out how much your home could sell for in as little as 3 minutes with a no-obligation cash offer.
    Estimated market value
    $684,200
    Get a cash offer in 3 minutes
    Find out how much your home could sell for in as little as 3 minutes with a no-obligation cash offer.
    Estimated market value
    $684,200