Welcome to this spacious 4-bed, 3-bath home in Hiddenbrooke, Vallejo's premier community surrounded by 700 acres of open space and featuring an Arnold Palmer Signature golf course. It's located on a quiet cul-de-sac in the coveted Summit neighborhood. Enjoy sweeping views of rolling hills and a seasonal creek just beyond your backyard fence. The ideal floor plan includes a main-level primary suite with an oversized, organized walk-in closet and a luxurious bath with dual vanities, soaking tub, and separate shower. A second bedroom and full bath on the main floor offer added flexibility. The kitchen boasts generous counter and cabinet space, an electric oven and gas cooktop, and an island. A cozy living room with gas fireplace and dining area with an adjacent covered balcony complete the main level. Downstairs features a large family room, two more bedrooms, a full bath, and a huge storage closet. Laundry hookups on both levels; washer and dryer are currently located in the downstairs laundry room. With no rear neighbors, the backyard offers peace and privacy, with a paver patio for entertaining and low-maintenance, irrigated garden beds. The 2-car garage boasts and EV Charger. An HVAC system adds year-round comfort.
Sold for $735,000
$735,000
6597 Deerfield Dr, Vallejo, CA 94591
4beds
2,205sqft
Single Family Residence
Built in 2008
3,990 Square Feet Lot
$682,400 Zestimate®
$333/sqft
$3,533 Estimated rent
Home value
$682,400
$648,000 - $717,000
$3,533/mo
Zestimate® history
Owner options
List your home for rent
$3,533/mo
Rent Zestimate®
Find your next renter with Zillow Rental Manager. Plus, with online applications, you can quickly screen prospective tenants – for free.
$3,533/mo
Rent Zestimate®
Refinance and save
$4,879/mo
Est. payment
Refinancing to a lower rate could help reduce your monthly payments and save thousands over the life of the loan.
$4,879/mo
Est. payment
Explore your selling options
Work with a Zillow partner agent
Leverage their expertise and Zillow's premium Showcase listings to get your home seen by more buyers.
Get startedList with your own agent
Get your home in front of millions of buyers by listing it on Zillow.
Learn how to do itSell it yourself
Take full control of how buyers see your home on Zillow by listing For Sale by Owner (FSBO).
List your homeWhat's special
Quiet cul-de-sacSeasonal creekMain-level primary suiteOversized organized walk-in closetLarge family roomLow-maintenance irrigated garden beds
Zillow last checked:
Listing updated:
Listed by:
Tim J. Gullicksen DRE #01342750 415-370-5277,
Corcoran Icon Properties 415-552-9500,
Jonathan Davis DRE #01400324 415-317-2745,
Corcoran Icon Properties
Bought with:
Kelly M. Jacob, DRE #02200220
Realty One Group FOX
Source: SFAR,MLS#: 325050447 Originating MLS: San Francisco Association of REALTORS
Originating MLS: San Francisco Association of REALTORSFacts & features
Interior
Bedrooms & bathrooms
- Bedrooms: 4
- Bathrooms: 3
- Full bathrooms: 3
Primary bedroom
- Features: Walk-In Closet
- Area: 0
- Dimensions: 0 x 0
Bedroom 1
- Area: 0
- Dimensions: 0 x 0
Bedroom 2
- Area: 0
- Dimensions: 0 x 0
Bedroom 3
- Area: 0
- Dimensions: 0 x 0
Bedroom 4
- Area: 0
- Dimensions: 0 x 0
Primary bathroom
- Features: Double Vanity, Shower Stall(s), Soaking Tub
Dining room
- Features: Formal Area
- Level: Main
- Area: 0
- Dimensions: 0 x 0
Family room
- Level: Lower
- Area: 0
- Dimensions: 0 x 0
Kitchen
- Features: Kitchen Island
- Level: Main
- Area: 0
- Dimensions: 0 x 0
Living room
- Level: Main
- Area: 0
- Dimensions: 0 x 0
Heating
- Central, Gas
Cooling
- Ceiling Fan(s), Central Air
Appliances
- Included: Dishwasher, Disposal, Free-Standing Refrigerator, Gas Cooktop, Range Hood, Microwave, Dryer, Washer
- Laundry: Cabinets, Ground Floor, Inside Room
Features
- Flooring: Carpet, Tile, Wood
- Windows: Double Pane Windows
- Number of fireplaces: 1
- Fireplace features: Gas Log, Living Room
Interior area
- Total structure area: 2,205
- Total interior livable area: 2,205 sqft
Property
Parking
- Total spaces: 2
- Parking features: Driveway, Attached, Garage Door Opener, Garage Faces Front, Side By Side
- Attached garage spaces: 2
- Has uncovered spaces: Yes
Features
- Levels: Two
- Stories: 2
- Entry location: Close to Clubhouse
- Patio & porch: Covered, Front Porch, Uncovered Patio
- Fencing: Wood
- Has view: Yes
- View description: Hills
Lot
- Size: 3,990 Square Feet
- Features: Sprinklers In Rear, Close to Clubhouse, Garden, Landscaped
Details
- Parcel number: 0182411100
- Special conditions: Standard
Construction
Type & style
- Home type: SingleFamily
- Architectural style: Spanish
- Property subtype: Single Family Residence
Materials
- Foundation: Concrete Perimeter
- Roof: Spanish Tile
Condition
- Year built: 2008
Utilities & green energy
- Sewer: Public Sewer
- Water: Public
- Utilities for property: Public, Underground Utilities
Community & HOA
Community
- Security: Carbon Monoxide Detector(s), Smoke Detector(s)
HOA
- Has HOA: Yes
- Amenities included: Clubhouse, Golf Course, Park, Playground, Tennis Court(s), Trail(s)
- Services included: Maintenance Grounds, Recreation Facility
- HOA fee: $160 monthly
- HOA name: Hiddenbrooke and The Summit
- HOA phone: 866-473-2573
Location
- Region: Vallejo
- Elevation: 0
Financial & listing details
- Price per square foot: $333/sqft
- Tax assessed value: $631,380
- Annual tax amount: $11,688
- Date on market: 6/5/2025
- Cumulative days on market: 116 days
- Total actual rent: 0
- Road surface type: Sidewalk/Curb/Gutter, Paved Sidewalk
Price history
| Date | Event | Price |
|---|---|---|
| 10/3/2025 | Sold | $735,000+2.1%$333/sqft |
Source:  SFAR #325050447 Report a problem SFAR #325050447 Report a problem | ||
| 10/1/2025 | Pending sale | $720,000$327/sqft |
Source: SFAR #325050447 Report a problem | ||
| 9/18/2025 | Contingent | $720,000$327/sqft |
Source: SFAR #325050447 Report a problem | ||
| 6/5/2025 | Listed for sale | $720,000+27.2%$327/sqft |
Source: SFAR #325050447 Report a problem | ||
| 10/26/2018 | Sold | $566,000-0.4%$257/sqft |
Source:  BAREIS #21821384 Report a problem BAREIS #21821384 Report a problem | ||
| 10/5/2018 | Pending sale | $568,000$258/sqft |
Source: Home 4 All Realty Inc #21821384 Report a problem | ||
| 8/26/2018 | Listed for sale | $568,000+7.6%$258/sqft |
Source: Home 4 All Realty Inc #21821384 Report a problem | ||
| 3/28/2008 | Sold | $528,000$239/sqft |
Source: Public Record Report a problem | ||
Public tax history
| Year | Property taxes | Tax assessment |
|---|---|---|
| 2025 | $11,688 +1.8% | $631,380 +2% |
| 2024 | $11,479 +3.5% | $619,001 +2% |
| 2023 | $11,086 +0.6% | $606,864 +2% |
| 2022 | $11,019 +0.8% | $594,965 +2% |
| 2021 | $10,933 -0.6% | $583,300 +1% |
| 2020 | $11,004 +1.8% | $577,320 +2% |
| 2019 | $10,812 +4.4% | $566,000 +1.8% |
| 2018 | $10,360 +5.5% | $556,000 +6.7% |
| 2017 | $9,820 +11.4% | $521,000 +10.4% |
| 2016 | $8,812 +2.7% | $472,000 +5.8% |
| 2015 | $8,578 +0.6% | $446,000 +1.1% |
| 2014 | $8,524 | $441,000 +44.6% |
| 2013 | -- | $305,000 +13.4% |
| 2012 | -- | $269,000 -28.3% |
| 2011 | -- | $375,000 +6.8% |
| 2010 | -- | $351,000 -15.2% |
| 2009 | -- | $414,000 +52.2% |
| 2008 | -- | $272,000 |
Find assessor info on the county website
Neighborhood: Hiddenbrooke
Nearby homes
- $730,5004 bd2 ba2.6k sqft6601 Deerfield Dr, Vallejo, CA 94591Off Market
- $735,0004 bd2 ba2.6k sqft6589 Deerfield Dr, Vallejo, CA 94591Off Market
- $672,5003 bd3 ba2.2k sqft6605 Deerfield Dr, Vallejo, CA 94591Off Market
- $585,0004 bd3 ba2.4k sqft6585 Deerfield Dr, Vallejo, CA 94591Sold
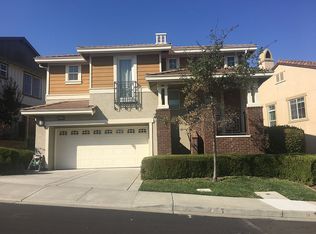
- $666,5004 bd2 ba2.6k sqft6600 Deerfield Dr, Vallejo, CA 94591Off Market
- $648,9004 bd3 ba2.3k sqft6592 Deerfield Dr, Vallejo, CA 94591Off Market
- $687,9004 bd2 ba2.6k sqft6596 Deerfield Dr, Vallejo, CA 94591Off Market
- $679,3004 bd3 ba2.2k sqft6607 Deerfield Dr, Vallejo, CA 94591Off Market
Nearby schools
GreatSchools rating
- 5/10Joseph H. Wardlaw Elementary SchoolGrades: K-6Distance: 2.7 mi
- 2/10Hogan Middle SchoolGrades: 6-8Distance: 3.9 mi
- 4/10Jesse M. Bethel High SchoolGrades: 9-12Distance: 2.4 mi
Get a cash offer in 3 minutes
Find out how much your home could sell for in as little as 3 minutes with a no-obligation cash offer.
Estimated market value
$682,400
Get a cash offer in 3 minutes
Find out how much your home could sell for in as little as 3 minutes with a no-obligation cash offer.
Estimated market value
$682,400
- California
- Solano County
- Vallejo
- 94591
- Hiddenbrooke
- 6597 Deerfield Dr
Nearby cities
Nearby neighborhoods
Nearby zip codes
Other Vallejo Topics
