Skip main navigation
Sold for $1,735,000
  • $1,735,000

    6597 Ellies Way, Fairfax Station, VA 22039

    5beds
    8,191sqft
    Single Family Residence
    Built in 1998
    0.99 Acres Lot
    $1,906,400 Zestimate®
    $212/sqft
    $7,135 Estimated rent

    Home value

    $1,906,400

    $1.77M - $2.06M

    $7,135/mo

    Zestimate® history
    Loading
    Loading...

    Owner options

    List your home for rent

    $7,135/mo

    Rent Zestimate®

    Find your next renter with Zillow Rental Manager. Plus, with online applications, you can quickly screen prospective tenants – for free.

    Learn more

    $7,135/mo

    Rent Zestimate®

    Refinance and save

    $8,831/mo

    Est. payment

    Refinancing to a lower rate could help reduce your monthly payments and save thousands over the life of the loan.

    See today's rates

    $8,831/mo

    Est. payment

    Explore your selling options

    Work with a Zillow partner agent

    Leverage their expertise and Zillow's premium Showcase listings to get your home seen by more buyers.

    Get started

    List with your own agent

    Get your home in front of millions of buyers by listing it on Zillow.

    Learn how to do it

    Sell it yourself

    Take full control of how buyers see your home on Zillow by listing For Sale by Owner (FSBO).

    List your home

    What's special

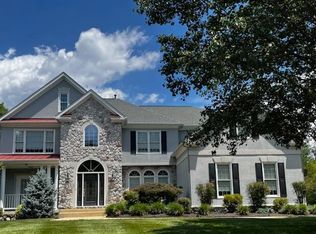
    Your ideal home awaits! Discover unparalleled custom living—a perfect harmony of space, style, and practicality—with this remarkable Marquis Home, built by Van Metre. Nestled on a meticulously landscaped .99-acre lot in the beautiful Donovans Ridge community of Fairfax Station, this beautiful home offers over 8,000 square feet of sophisticated living space, including 5 bedrooms, 6.5 baths, a spacious bonus suite above the 3-car garage, and a finished lower level with a convenient kitchenette. As you approach, a picturesque weeping willow and lush landscaping invite you in, while the pristine walkway, charming wrap-around porch, and stately front doors welcome you. Step inside to warm hardwood floors, and note the exquisite craftsmanship, from custom trim and molding to impressive transom and arched windows. The grand foyer with view of the two-story grand staircase, is flanked by the elegant formal dining and living rooms, making it ideal for hosting unforgettable gatherings. From the living room, you’ll find a convenient half bath, or you can head into the library/office with custom shelving—perfect for working from home. The light-filled family room, featuring a wall of built-in shelves, deep cabinets and drawers, and a beautiful gas fireplace, connects effortlessly to the breakfast area and gourmet kitchen with an island. A perfect butler’s pantry and spacious walk-in pantry connects to the dining room, while a spacious mudroom, complete with a bathroom, leads into the garage. Enjoy outdoor living and entertaining on the screened porch, complete with a ceiling fan, or on the deck and the flat backyard—easily accessed from the family room, kitchen, mudroom, or lower level. From the kitchen, take the back stairs, or from the family room, take the grand staircase to the upper level, where the floor plan is sure to impress. The luxurious primary suite is a retreat of its own, with a wall of windows, a private sitting area with a balcony, and two walk-in closets. The spa-like bath with a separate tub and shower features a new double vanity with cultured marble counter. Two additional bedrooms share a full bath, while a fourth bedroom has its own hall bath. Each bedroom has a walk-in closet providing plenty of storage space. Three built-in bookshelves in the hallway complement the cozy loft with a window seat providing a perfect reading nook adjacent to the impressive laundry room. An exciting feature of this charming home is the suite over the garage offers two walk-in closets, a bedroom, a living area with custom desk system, full bath, and dedicated HVAC; ideal for an au pair, in-laws or a home business. The spacious walk-up lower level rec room, complete with a kitchenette and full bath, is the perfect location for hosting movie or game night! Also on this level, you’ll find a flexible bonus room with windows for hobbies or exercise equipment, and plenty of extra storage space. **See the detailed special features & Updates pages, floor plans, and a 3D walkthrough** Fantastic community amenities abound just minutes away, including major shopping, restaurants, recreational and cultural opportunities. Nearby go fishing, canoeing or camping at Burke Lake Park and Golf Course, attend classes at GMU or NVCC, see wonderful art at The Workhouse in Lorton, meet friends at Paradise Springs Winery, or head to the area’s charming historic towns like Occoquan and Clifton. Schools/Universities: Fairview Elementary, Robinson Secondary, and George Mason University. The community is a commuter's dream—just moments from Fairfax County Parkway, Burke VRE, Springfield Metro, and airports. Don’t miss this opportunity to make this exceptional home yours—schedule a showing today and experience the lifestyle that awaits!

    Zillow last checked:

    Listing updated:

    Listed by:

    Shelley Draheim 703-622-5862,

    Long & Foster Real Estate, Inc.

    Bought with:

    Pat Fales, 0225003117

    RE/MAX Allegiance

    Source: Bright MLS,MLS#: VAFX2190316MLS Logo

    Facts & features

    Interior

    Bedrooms & bathrooms
    • Bedrooms: 5
    • Bathrooms: 7
    • Full bathrooms: 6
    • 1/2 bathrooms: 1
    • Main level bathrooms: 2
    Basement
    • Area: 2653
    Heating
    • Programmable Thermostat, Humidity Control, Forced Air, Natural Gas
    Cooling
    • Ceiling Fan(s), Programmable Thermostat, Central Air, Electric
    Appliances
    • Included: Cooktop, Dishwasher, Disposal, Dryer, Ice Maker, Intercom, Microwave, Double Oven, Humidifier, Oven, Refrigerator, Stainless Steel Appliance(s), Washer, Water Heater, Air Cleaner, Extra Refrigerator/Freezer, Freezer, Gas Water Heater
    • Laundry: Upper Level, Laundry Room, Mud Room
    Features
    • Additional Stairway, Attic, Bar, Breakfast Area, Built-in Features, Butlers Pantry, Ceiling Fan(s), Chair Railings, Crown Molding, Curved Staircase, Family Room Off Kitchen, Formal/Separate Dining Room, Eat-in Kitchen, Kitchen Island, Kitchen - Table Space, Pantry, Primary Bath(s), Recessed Lighting, Soaking Tub, Bathroom - Stall Shower, Walk-In Closet(s), Open Floorplan, Kitchen - Gourmet, Kitchenette, Sound System, Store/Office, Bathroom - Tub Shower
    • Flooring: Carpet, Wood
    • Doors: French Doors, Six Panel
    • Windows: Transom, Double Hung, Window Treatments
    • Basement: Connecting Stairway,Partial,Heated,Interior Entry,Exterior Entry,Rear Entrance,Walk-Out Access,Windows
    • Number of fireplaces: 1
    • Fireplace features: Gas/Propane, Mantel(s), Glass Doors
    Interior area
    • Total structure area: 10,297
    • Total interior livable area: 8,191 sqft
    • Finished area above ground: 6,487
    • Finished area below ground: 1,704

    Property

    Parking
    • Total spaces: 7
    • Parking features: Garage Faces Side, Garage Door Opener, Inside Entrance, Attached, Driveway
    • Attached garage spaces: 3
    • Uncovered spaces: 4
    Accessibility
    • Accessibility features: None
    Features
    • Levels: Three
    • Stories: 3
    • Patio & porch: Deck, Porch, Screened, Roof, Wrap Around
    • Exterior features: Extensive Hardscape, Rain Gutters, Underground Lawn Sprinkler, Lighting, Balcony
    • Pool features: None
    • Has view: Yes
    • View description: Garden
    Lot
    • Size: 0.99 Acres
    • Features: Cul-De-Sac, Front Yard, Landscaped, No Thru Street, Wooded, Premium, Rear Yard, SideYard(s)
    Details
    • Additional structures: Above Grade, Below Grade
    • Parcel number: 0871 12020015
    • Zoning: 110
    • Special conditions: Standard
    • Other equipment: Intercom

    Construction

    Type & style
    • Home type: SingleFamily
    • Architectural style: Colonial
    • Property subtype: Single Family Residence
    Materials
    • Brick, Vinyl Siding
    • Foundation: Concrete Perimeter, Slab
    • Roof: Architectural Shingle
    Condition
    • Excellent
    • New construction: No
    • Year built: 1998
    Details
    • Builder model: Faulkner
    • Builder name: Marquis Custom Home

    Utilities & green energy

    • Sewer: Septic = # of BR
    • Water: Public
    • Utilities for property: Natural Gas Available, Electricity Available, Water Available, Phone Available

    Community & neighborhood

    Security
    • Security features: Exterior Cameras, Security System
    Location
    • Region: Fairfax Station
    • Subdivision: Donovans Ridge

    HOA & financial

    HOA
    • Has HOA: Yes
    • HOA fee: $65 annually
    • Association name: DONOVANS RIDGE II

    Other

    Other facts
    • Listing agreement: Exclusive Right To Sell
    • Listing terms: Cash,Conventional,VA Loan
    • Ownership: Fee Simple

    Price history

    DateEventPrice
    11/1/2024Sold$1,735,000-6.2%$212/sqft
    Source: Bright MLS #VAFX2190316 Report a problem
    9/24/2024Pending sale$1,850,000$226/sqft
    Source: Bright MLS #VAFX2190316 Report a problem
    9/4/2024Listed for sale$1,850,000$226/sqft
    Source: Bright MLS #VAFX2190316 Report a problem
    8/23/2024Pending sale$1,850,000$226/sqft
    Source: Bright MLS #VAFX2190316 Report a problem
    8/15/2024Listed for sale$1,850,000+1093.5%$226/sqft
    Source: Long & Foster Broker Feed #VAFX2190316 Report a problem
    2/4/1998Sold$155,000$19/sqft
    Source: Public Record Report a problem

    Public tax history

    YearProperty taxesTax assessment
    2025$19,214 +8.2%$1,662,110 +8.4%
    2024$17,760 +2.7%$1,533,010
    2023$17,300 +15.3%$1,533,010 +16.9%
    2022$14,998 $1,311,590 +5.3%
    2021-- $1,245,170 -4.4%
    2020$15,422 +1.1%$1,303,060 +1.1%
    2019$15,261 +2.7%$1,289,450 +2.7%
    2018$14,854 +1.9%$1,255,060
    2017$14,571 +0.2%$1,255,060
    2016$14,540 +9.2%$1,255,060 +5.2%
    2015$13,309 +0.2%$1,192,550
    2014$13,279 $1,192,550 +4.4%
    2013-- $1,142,770
    2012-- $1,142,770 +10.7%
    2011-- $1,031,860 +4%
    2010-- $992,440 -3.5%
    2009-- $1,028,520 -17.2%
    2008-- $1,241,880 -9.2%
    2007-- $1,367,100 +41.2%
    2003-- $968,505 +30%
    2002-- $745,005

    Find assessor info on the county website

    Neighborhood: 22039

    Nearby schools

    GreatSchools rating
    Schools provided by the listing agent
    • Elementary: Fairview
    • Middle: Robinson Secondary School
    • High: Robinson Secondary School
    • District: Fairfax County Public Schools

    Source: Bright MLS. This data may not be complete. We recommend contacting the local school district to confirm school assignments for this home.

    Get a cash offer in 3 minutes
    Find out how much your home could sell for in as little as 3 minutes with a no-obligation cash offer.
    Estimated market value
    $1,906,400
    Get a cash offer in 3 minutes
    Find out how much your home could sell for in as little as 3 minutes with a no-obligation cash offer.
    Estimated market value
    $1,906,400