Skip main navigation
Accepting backups
  • Price cut: $900 (7/3)
    $499,000

    6597 N Haslam Ave, Fresno, CA 93711

    3beds
    2baths
    1,996sqft
    : 
    Loading
    Get pre-qualified
    Residential, Single Family Residence
    Built in 1976
    9,517 Square Feet Lot
    $491,000 Zestimate®
    $250/sqft
    $-- HOA

    What's special

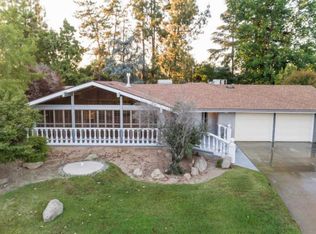
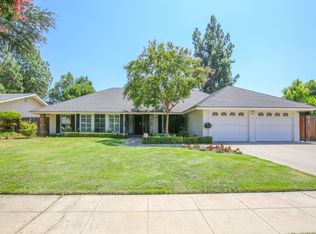
    Welcome to this remodeled single story Easterbrook home located in northwest Fresno's Garden View Estates. It is conveniently located in the Bullard High school district near shopping and restaurants. This quiet neighborhood boasts low street traffic and strong pride in ownership.This home features a new roof, double-pane windows, and an energy efficient gas fireplace insert to warm those winter evenings. The southeast-facing front minimizes heat exposure, while the PPA solar keeps energy costs low (approx. $190/month with very minimal true-up bills).The low-maintenance front desert landscaping includes drip irrigation and mature landscaping. A new back fence adds privacy while you enjoy the refreshing pool in this secluded backyard. Included is a new booster pump and newer variable speed pump to keep your pool sparkling.Inside, you'll find an open-concept kitchen and large family room with a vaulted ceiling. With just under 2000 square feet, this home feels much bigger with a separate living room and dining area for entertaining.Don't miss your opportunity to live in one of Fresno's most desirable neighborhoods! The seller welcomes all offers for their consideration.
    184 days
    |
    914
    |
    52
    |

    Zillow last checked:

    Listing updated:

    Listed by:

    Lisa Kossow DRE #01956492 559-273-4239,

    ERA Valley Wide Homes,

    David Kidder DRE #01914816 559-696-1475,

    ERA Valley Wide Homes

    Source: Fresno MLS,MLS#: 642059Originating MLS: Fresno MLS

      Facts & features

      Interior

      Bedrooms & bathrooms
      • Bedrooms: 3
      • Bathrooms: 2
      Primary bedroom
      • Area: 0
      • Dimensions: 0 x 0
      Bedroom 1
      • Area: 0
      • Dimensions: 0 x 0
      Bedroom 2
      • Area: 0
      • Dimensions: 0 x 0
      Bedroom 3
      • Area: 0
      • Dimensions: 0 x 0
      Bedroom 4
      • Area: 0
      • Dimensions: 0 x 0
      Bathroom
      • Features: Tub/Shower, Shower, Tub
      Dining room
      • Features: Formal
      • Area: 0
      • Dimensions: 0 x 0
      Family room
      • Area: 0
      • Dimensions: 0 x 0
      Kitchen
      • Features: Eat-in Kitchen, Breakfast Bar, Pantry
      • Area: 0
      • Dimensions: 0 x 0
      Living room
      • Area: 0
      • Dimensions: 0 x 0
      Basement
      • Area: 0
      Heating
      • Has Heating (Unspecified Type)
      Cooling
      • Central Air
      Appliances
      • Included: Built In Range/Oven, Electric Appliances, Disposal, Dishwasher
      • Laundry: Inside, Utility Room
      Features
      • Family Room
      • Flooring: Laminate, Tile
      • Windows: Double Pane Windows
      • Number of fireplaces: 1
      • Fireplace features: Masonry
      Interior area
      • Total structure area: 1,996
      • Total interior livable area: 1,996 sqft

      Property

      Parking
      • Total spaces: 2
      • Parking features: Garage - Attached
      • Attached garage spaces: 2
      Features
      • Levels: One
      • Stories: 1
      • Patio & porch: Covered
      • Has private pool: Yes
      • Pool features: Private, In Ground
      Lot
      • Size: 9,517 Square Feet
      • Dimensions: 80 x 119
      • Features: Urban, Sprinklers In Front, Sprinklers In Rear, Sprinklers Auto, Sprinklers Manual, Mature Landscape, Drip System
      Details
      • Parcel number: 40631131S
      • Zoning: RS4

      Construction

      Type & style
      • Home type: SingleFamily
      • Architectural style: Ranch
      • Property subtype: Residential, Single Family Residence
      Materials
      • Stucco, Brick
      • Foundation: Concrete
      • Roof: Composition
      Condition
      • Year built: 1976

      Utilities & green energy

      • Electric: On, Photovoltaics Third-Party Owned
      • Sewer: Public Sewer
      • Water: Public
      • Utilities for property: Public Utilities
      Green energy
      • Energy generation: Solar

      Community & HOA

      Location
      • Region: Fresno

      Financial & listing details

      • Price per square foot: $250/sqft
      • Tax assessed value: $224,240
      • Annual tax amount: $2,832
      • Date on market: 1/10/2026
      • Cumulative days on market: 223 days
      • Listing agreement: Exclusive Right To Sell
      • Listing terms: Government,Conventional,Lease Option,Cash,Owner May Carry,Limited Financing

        Estimated market value

        $491,000

        $466,000 - $516,000

        $2,797/mo

        Price history

        DateEventPrice
        7/3/2026Pending sale$499,000-0.2%$250/sqft
        Source: Fresno MLS #642059 Report a problem
        6/23/2026Price change$499,900+0.2%$250/sqft
        Source: CRMLS #FR26024062 Report a problem
        6/22/2026Price change$499,000-5.8%$250/sqft
        Source: Fresno MLS #642059 Report a problem
        6/4/2026Listed for sale$529,900$265/sqft
        Source: Fresno MLS #642059 Report a problem
        3/28/2026Pending sale$529,900$265/sqft
        Source: Fresno MLS #642059 Report a problem
        3/10/2026Price change$529,900-1.1%$265/sqft
        Source: Fresno MLS #642059 Report a problem
        2/2/2026Listed for sale$535,900$268/sqft
        Source: CRMLS #FR26024062 Report a problem
        1/30/2026Listing removed$535,900$268/sqft
        Source: Fresno MLS #642059 Report a problem
        1/11/2026Listed for sale$535,900+2.1%$268/sqft
        Source: Fresno MLS #642059 Report a problem
        12/16/2025Listing removed$524,900$263/sqft
        Source: Fresno MLS #633415 Report a problem
        12/4/2025Listed for sale$524,900$263/sqft
        Source: Fresno MLS #633415 Report a problem
        10/23/2025Pending sale$524,900$263/sqft
        Source: Fresno MLS #633415 Report a problem
        10/22/2025Listed for sale$524,900$263/sqft
        Source: Fresno MLS #633415 Report a problem
        10/17/2025Listing removed$2,495$1/sqft
        Source: Zillow Rentals Report a problem
        10/11/2025Pending sale$524,900$263/sqft
        Source: Fresno MLS #633415 Report a problem
        10/8/2025Price change$2,495-4%$1/sqft
        Source: Zillow Rentals Report a problem
        9/17/2025Listed for rent$2,600$1/sqft
        Source: Zillow Rentals Report a problem
        8/29/2025Price change$524,9000%$263/sqft
        Source: Fresno MLS #633415 Report a problem
        8/1/2025Price change$525,000-2.8%$263/sqft
        Source: Fresno MLS #633415 Report a problem
        7/22/2025Price change$539,950-1.8%$271/sqft
        Source: Fresno MLS #633415 Report a problem
        7/19/2025Price change$550,000-2.7%$276/sqft
        Source: Fresno MLS #633415 Report a problem
        7/9/2025Listed for sale$565,000+288.3%$283/sqft
        Source: Fresno MLS #633415 Report a problem
        11/8/1995Sold$145,500-7.9%$73/sqft
        Source: Public Record Report a problem
        3/2/1994Sold$158,000$79/sqft
        Source: Public Record Report a problem

        Public tax history

        YearProperty taxesTax assessment
        2025$2,832 +4%$224,240 +2%
        2024$2,722 +2%$219,845 +2%
        2023$2,669 +1.5%$215,535 +2%
        2022$2,631 +2.9%$211,309 +2%
        2021$2,557 +0.5%$207,167 +1%
        2020$2,545 +4.1%$205,043 +2%
        2019$2,445 +2.3%$201,024 +2%
        2018$2,391 +1.8%$197,083 +2%
        2017$2,348 +3.5%$193,219 +2%
        2016$2,269 +1.6%$189,431 +1.5%
        2015$2,233 +2.1%$186,587 +2%
        2014$2,188 $182,933 +0.5%
        2013-- $182,107 +2%
        2012-- $178,537 +2%
        2011-- $175,037 +0.8%
        2010-- $173,730 -0.2%
        2009-- $174,144 +2%
        2008-- $170,731 +2%
        2007-- $167,384 +2%
        2006-- $164,103 +2%
        2005-- $160,887 +2%
        2004-- $157,733 +1.9%
        2003-- $154,843 +2%
        2002-- $151,807 +2%
        2001$1,721 $148,832
        Find assessor info on the county website

        Monthly payment

        Est. payment

        Payment breakdown

        Explore the cost of this home by adjusting the details. Changes won't be saved.
        All calculations are estimates and provided by Zillow, Inc. for informational purposes only. Actual amounts may vary.
        HOA fees may include property taxes on listings classified as Co-Ops. Contact the listing agent and/or owner for fee details.
        Mortgage interest rates are dependent on a number of factors, including credit score, down payment, and repayment length. Interest rate data provided by Zillow Group Marketplace, Inc. as of 1/1/1970 from various mortgage lenders with which we have lead or other similar arrangements; the Estimated Payment is an average of those rates.
        See how much you could borrow to make a competitive offer.

        Climate risks

        Neighborhood: Bullard

        Getting around

        39 / 100
        Car-Dependent
        26 / 100
        Some Transit
        58 / 100
        Bikeable

        Nearby schools

        GreatSchools rating
        Schools provided by the listing agent
        • Elementary: Forkner
        • Middle: Tenaya
        • High: Bullard

        Source: Fresno MLS. This data may not be complete. We recommend contacting the local school district to confirm school assignments for this home.

        A local agent can set up tours, give advice and negotiate with sellers.

        Browse local experts

        Similar homes

          1. Local buyer's agents are ready to help