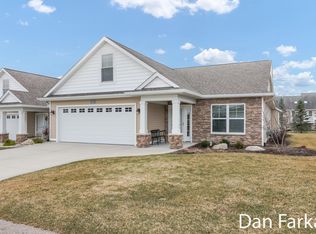
This Former Parade Home will not disappoint. The Owners have taken impeccable care of this beautiful condo. The main floor features 2 bedrooms, 2 full baths, a bonus/flex room, spectacular 4 season room, fabulous kitchen, dining area, family room with gas fireplace & main floor laundry. On the upper level you will find a spacious bedroom/bonus room with a mini split to keep you cool in the summer & warm in the winter. There is access from both the garage and home to the upper level. Hard to find 3 car garage & all entries are zero step. Master Shower is large, tiled & zero step. This is Maintenace free living at it's very best. In addition, there is a community area with a stunning inground pool. Too many upgrades to list! Seller directs that Any/all offers be held until 3 PM on 7/12/23
Sold
$395,000
6597 Potters Wheel Dr, Caledonia, MI 49316
3beds
1,960sqft
Condominium
Built in 2015
-- sqft lot
$429,500 Zestimate®
$202/sqft
$2,729 Estimated rent
Home value
$429,500
$404,000 - $455,000
$2,729/mo
Zestimate® history
Owner options
List your home for rent
$2,729/mo
Rent Zestimate®
Find your next renter with Zillow Rental Manager. Plus, with online applications, you can quickly screen prospective tenants – for free.
$2,729/mo
Rent Zestimate®
Refinance and save
$2,785/mo
Est. payment
Refinancing to a lower rate could help reduce your monthly payments and save thousands over the life of the loan.
$2,785/mo
Est. payment
Explore your selling options
Work with a Zillow partner agent
Leverage their expertise and Zillow's premium Showcase listings to get your home seen by more buyers.
Get startedList with your own agent
Get your home in front of millions of buyers by listing it on Zillow.
Learn how to do itSell it yourself
Take full control of how buyers see your home on Zillow by listing For Sale by Owner (FSBO).
List your homeWhat's special
Zillow last checked:
Listing updated:
Listed by:
Rita E Johnson 616-633-2583,
Greenridge Realty (Summit)
Bought with:
Christopher J Timmer, 6501401091
Keller Williams Harbortown
Source: MichRIC,MLS#: 23023877
Facts & features
Interior
Bedrooms & bathrooms
- Bedrooms: 3
- Bathrooms: 2
- Full bathrooms: 2
- Main level bedrooms: 2
Primary bedroom
- Level: Main
Bedroom 2
- Level: Main
Bedroom 3
- Level: Upper
Primary bathroom
- Level: Main
Bathroom 2
- Level: Main
Bathroom 3
- Level: Upper
Dining area
- Level: Main
Family room
- Level: Main
Kitchen
- Level: Main
Laundry
- Level: Main
Office
- Level: Main
Heating
- Forced Air
Cooling
- Central Air
Appliances
- Included: Dishwasher, Disposal, Range, Refrigerator
Features
- Ceiling Fan(s), Eat-in Kitchen, Pantry
- Windows: Screens, Insulated Windows
- Basement: Slab
- Number of fireplaces: 1
- Fireplace features: Gas Log
Interior area
- Total structure area: 1,960
- Total interior livable area: 1,960 sqft
Property
Parking
- Total spaces: 3
- Parking features: Attached, Garage Door Opener
- Garage spaces: 3
Accessibility
- Accessibility features: Low Threshold Shower, Accessible Entrance
Features
- Stories: 2
- Pool features: Association
Lot
- Features: Corner Lot, Sidewalk, Shrubs/Hedges
Details
- Parcel number: 412203352103
- Zoning description: res
Construction
Type & style
- Home type: Condo
- Architectural style: Ranch
- Property subtype: Condominium
Materials
- Brick, Vinyl Siding
Condition
- New construction: No
- Year built: 2015
Utilities & green energy
- Sewer: Public Sewer
- Water: Public
- Utilities for property: Natural Gas Connected
Community & HOA
Community
- Subdivision: Avalon Pointe
HOA
- Has HOA: Yes
- Amenities included: Clubhouse, End Unit, Meeting Room, Pool
- Services included: Water, Trash, Snow Removal, Sewer, Maintenance Grounds
- HOA fee: $270 monthly
- HOA phone: 616-365-5033
Location
- Region: Caledonia
Financial & listing details
- Price per square foot: $202/sqft
- Tax assessed value: $149,191
- Annual tax amount: $3,900
- Date on market: 7/7/2023
- Listing terms: Cash,Conventional
- Road surface type: Paved
Price history
| Date | Event | Price |
|---|---|---|
| 8/15/2023 | Sold | $395,000+0.5%$202/sqft |
Source:  MichRIC #23023877 Report a problem MichRIC #23023877 Report a problem | ||
| 7/12/2023 | Pending sale | $393,000$201/sqft |
Source: MichRIC #23023877 Report a problem | ||
| 7/7/2023 | Listed for sale | $393,000$201/sqft |
Source: MichRIC #23023877 Report a problem | ||
Public tax history
Tax history is unavailable.
Neighborhood: 49316
Nearby homes
- $346,5002 bd2 ba1.4k sqft6593 Potters Wheel Dr SE, Caledonia, MI 49316Off Market

- $410,8003 bd2 ba2.1k sqft6589 Potters Wheel Dr SE, Caledonia, MI 49316Off Market
- $411,0002 bd2 ba-- sqft6586 Potters Wheel Dr SE, Caledonia, MI 49316Off Market
- $395,0004 bd3 ba2.1k sqft6600 Potters Wheel Dr SE, Caledonia, MI 49316Sold

- $383,2002 bd2 ba-- sqft6577 Potters Wheel Dr SE, Caledonia, MI 49316Off Market
- $383,7003 bd2 ba2.1k sqft6589 Potters Wheel Dr, Caledonia, MI 49316Off Market
- $361,8002 bd2 ba-- sqft6573 Potters Wheel Dr SE, Caledonia, MI 49316Off Market
- $397,4002 bd2 ba-- sqft6460 Potters Wheel Dr SE, Caledonia, MI 49316Off Market
Nearby schools
GreatSchools rating
- 9/10Explorer ElementaryGrades: K-5Distance: 0.4 mi
- NAEast Kentwood Freshman CampusGrades: 9Distance: 0.7 mi
- 4/10Pinewood Middle SchoolGrades: 6-8Distance: 0.7 mi
Get a cash offer in 3 minutes
Find out how much your home could sell for in as little as 3 minutes with a no-obligation cash offer.
Estimated market value
$429,500
Get a cash offer in 3 minutes
Find out how much your home could sell for in as little as 3 minutes with a no-obligation cash offer.
Estimated market value
$429,500
- Michigan
- Kent County
- Gaines
- 49316
- 6597 Potters Wheel Dr
Nearby cities
Nearby zip codes
Other Gaines Topics
