Skip main navigation
Off market
  • $678,000

    6597 S Clarkson St, Centennial, CO 80121

    3beds
    2baths
    2,440sqft
    Detached Single Family
    Built in 1961
    9,104 Square Feet Lot
    $678,000 Zestimate®
    $278/sqft
    $3,136 Estimated rent

    Home value

    $678,000

    $644,000 - $712,000

    $3,136/mo

    Zestimate® history
    Loading
    Loading...

    Owner options

    List your home for rent

    $3,136/mo

    Rent Zestimate®

    Find your next renter with Zillow Rental Manager. Plus, with online applications, you can quickly screen prospective tenants – for free.

    Learn more

    $3,136/mo

    Rent Zestimate®

    Refinance and save

    $3,887/mo

    Est. payment

    Refinancing to a lower rate could help reduce your monthly payments and save thousands over the life of the loan.

    See today's rates

    $3,887/mo

    Est. payment

    Explore your selling options

    Work with a Zillow partner agent

    Leverage their expertise and Zillow's premium Showcase listings to get your home seen by more buyers.

    Get started

    List with your own agent

    Get your home in front of millions of buyers by listing it on Zillow.

    Learn how to do it

    Sell it yourself

    Take full control of how buyers see your home on Zillow by listing For Sale by Owner (FSBO).

    List your home

    What's special

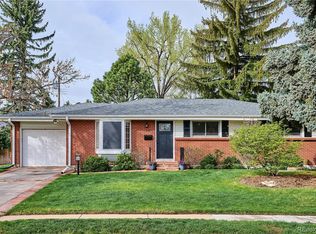
    Gorgeous remodel in Broadway Estates/Centennial walk to Highline Canal. Located on a large corner lot. Turn Key Home! Updated tri-level includes Open Concept flr plan & over 1000 Sq.ft. of beautifully re-finished hardwood floors" Main area includes newly updated kitchen with 42 ' cabinets/soft close doors & Quartz countertops. New Island in kitchen & updated lighting throughout as well as a Highlighted SHIPLAP wall in living/dinning rooms complete the main level. Kitchen has New appliances & Farmhouse Sink! Guest bath updates have New ceramic tile flooring, New double sink Vanity w/ Quartz countertops & Upgraded faucets. COMFORTABLE Master bedroom has en-suite bath which has been completely Updated to include a Free standing Bathtub!/Double sink Vanity w/ Quartz & large remodeled Shower. New paint & ALL New Interior doors including front entry door. Garage entry doors are Fire rated. Improvements in every room of this Home! New Upgraded Premium carpet, Barn style doors. Location + MORE

    This property is off market, which means it's not currently listed for sale or rent on Zillow. This may be different from what's available on other websites or public sources.

    Facts & features

    Interior

    Bedrooms & bathrooms
    • Bedrooms: 3
    • Bathrooms: 2
    Heating
    • Forced air, Gas
    Cooling
    • None
    Appliances
    • Included: Dishwasher, Garbage disposal, Microwave, Range / Oven, Refrigerator
    Features
    • Window Coverings, Kitchen Island, Double Pane Windows, Breakfast Nook, Master Bath, Bidet, Built-in Features, Open Floorplan, Remodeled, Master Suite, Eating Space / Kitchen, Updated, Heated Basement, Smoke Free
    • Flooring: Tile, Carpet, Hardwood
    • Basement: Finished
    Interior area
    • Total interior livable area: 2,440 sqft

    Property

    Parking
    • Parking features: Garage - Attached
    Features
    • Exterior features: Brick
    Lot
    • Size: 9,104 sqft
    • Features: Corner Lot, Near Public Transit, Irrigated
    Details
    • Parcel number: 207723312012
    • Zoning: residential

    Construction

    Type & style
    • Home type: SingleFamily
    • Architectural style: Traditional
    • Property subtype: Detached Single Family
    Materials
    • Wood
    • Roof: Composition
    Condition
    • Year built: 1961

    Utilities & green energy

    • Sewer: Public Sewer
    • Water: Public

    Community & neighborhood

    Location
    • Region: Centennial

    Other

    Other facts
    • Flooring: Wood, Carpet, Tile
    • Sewer: Public Sewer
    • WaterSource: Public
    • Heating: Forced Air, Gas
    • Appliances: Dishwasher, Garbage Disposal, Self Cleaning Oven, Smoke Alarm, Refrigerator (Kitchen), Stove/Range/Oven, Microwave Oven
    • InteriorFeatures: Window Coverings, Kitchen Island, Double Pane Windows, Breakfast Nook, Master Bath, Bidet, Built-in Features, Open Floorplan, Remodeled, Master Suite, Eating Space / Kitchen, Updated, Heated Basement, Smoke Free
    • ExteriorFeatures: Deck, Sprinkler System, Yard, Lighting, Utility Shed, Gutters, Fence, Garden Area, Front Porch, Maintenance Free Exterior
    • ConstructionMaterials: Brick
    • LotFeatures: Corner Lot, Near Public Transit, Irrigated
    • ArchitecturalStyle: Traditional
    • OpenParkingSpaces: 0
    • Zoning: residential
    • Roof: Composition Shingles
    • PropertySubType: Detached Single Family
    • StructureType: Multi-Level
    • AboveGradeFinishedAreaSource: 1816
    • Basement: Heated Basement

    Price history

    DateEventPrice
    9/19/2019Sold$500,000-2.9%$205/sqft
    Source: Public Record Report a problem
    8/4/2019Pending sale$515,000$211/sqft
    Source: ARAPAHOE REAL ESTATE SERVICES #3635176 Report a problem
    7/9/2019Listed for sale$515,000+178.4%$211/sqft
    Source: ARAPAHOE REAL ESTATE SERVICES #3635176 Report a problem
    8/31/1999Sold$185,000$76/sqft
    Source: Public Record Report a problem

    Public tax history

    YearProperty taxesTax assessment
    2025$4,853 +6.6%$42,244 -1.4%
    2024$4,551 +12.4%$42,860 -8.8%
    2023$4,051 +0.1%$46,997 +30.8%
    2022$4,048 $35,925 -2.8%
    2021-- $36,958 +5.8%
    2020$3,829 +45.6%$34,928 +26.4%
    2019$2,630 $27,628 +8.9%
    2018$2,630 +8.4%$25,373
    2017$2,426 $25,373 +21.3%
    2016-- $20,911
    2015-- $20,911 +14.4%
    2014$2,083 $18,276 +2.3%
    2013-- $17,860
    2012-- $17,860
    2011$1,810 +10.9%$17,860 -1.4%
    2010$1,632 -11%$18,110
    2009$1,834 $18,110 -10.8%
    2008-- $20,298
    2007-- $20,298 +10.9%
    2006-- $18,300
    2005-- $18,300 +4%
    2002$1,403 +6.9%$17,590 +15.5%
    2001$1,313 $15,230

    Find assessor info on the county website

    Neighborhood: 80121

    Nearby schools

    GreatSchools rating
    Schools provided by the listing agent
    • Elementary: Highland
    • Middle: Euclid
    • High: Arapahoe
    • District: Littleton 6

    Source: The MLS. This data may not be complete. We recommend contacting the local school district to confirm school assignments for this home.

    Get a cash offer in 3 minutes
    Find out how much your home could sell for in as little as 3 minutes with a no-obligation cash offer.
    Estimated market value
    $678,000
    Get a cash offer in 3 minutes
    Find out how much your home could sell for in as little as 3 minutes with a no-obligation cash offer.
    Estimated market value
    $678,000