This rare gem is located on a 1/4 acre lot that sits on a cul-de-sac right next to a park, and is tucked away in the quiet neighborhood of Anthem at Merrill Ranch. This 2021-built home has a total of 4 bedrooms and 3.5 bathrooms, which includes an attached guest suite with its own bathroom and living area. This gorgeous home features a charming landscape with flowers, grass, trees, and vines. The enormous backyard is filled with grass and is the perfect size for kids to run around or for dogs to enjoy. It also has extreme privacy with incredibly tall block walls. Upon entry of the home, you will be greeted by a gated courtyard that is perfect for a porch swing and potted plants. As you walk into the home, you'll notice the beautiful white French doors that close off the den and the off-white tile flooring carefully laid throughout all the main areas and bathrooms. The living area is spacious and cozy with newly-built custom white shelves and a vintage brick electric fireplace with the option to be heated. The kitchen is a true chef's delight with upgraded thick wood cabinets, beautiful appliances, and thick black countertops. The walk-in pantry is enormous with endless space to store food. Natural light floods the spacious main areas with the windows and sliding door.
The master suite boasts an enormous room with a large walk-in closet, an upgraded spacious shower with two shower heads, and upgraded cabinets. Living in this beautiful neighborhood you have access to all the amenities within minutes that is included in the price of the HOA. This includes the community center with an indoor rock wall, indoor basketball court, an outdoor waterpark, and an upstairs gym that also has numerous group fitness classes. The other amenities include many parks throughout the whole neighborhood, catch-and-release fishing, a dog park, walking trails, pickle ball courts, volleyball courts, and basketball courts plus more. The golf course is one of the highlights of Anthem, with a delicious local grille with beautiful outdoor seating that has a beautiful view of the golf course. You're also two minutes from Anthem Marketplace at Merrill Ranch that includes a Safeway with a Starbucks and Sonora Quest, a gas station, a small Banner Health clinic, Merrill Ranch Family Dental plus more! The seller of the home is also the listing agent.
Sold for $474,000
$474,000
6597 W MILLERTON Court, Florence, AZ 85132
4beds
4baths
2,833sqft
Single Family Residence
Built in 2021
0.26 Acres Lot
$496,800 Zestimate®
$167/sqft
$2,440 Estimated rent
Home value
$496,800
$472,000 - $522,000
$2,440/mo
Zestimate® history
Owner options
List your home for rent
$2,440/mo
Rent Zestimate®
Find your next renter with Zillow Rental Manager. Plus, with online applications, you can quickly screen prospective tenants – for free.
$2,440/mo
Rent Zestimate®
Refinance and save
$3,204/mo
Est. payment
Refinancing to a lower rate could help reduce your monthly payments and save thousands over the life of the loan.
$3,204/mo
Est. payment
Explore your selling options
Work with a Zillow partner agent
Leverage their expertise and Zillow's premium Showcase listings to get your home seen by more buyers.
Get startedList with your own agent
Get your home in front of millions of buyers by listing it on Zillow.
Learn how to do itSell it yourself
Take full control of how buyers see your home on Zillow by listing For Sale by Owner (FSBO).
List your homeWhat's special
Gated courtyardIndoor rock wallUpstairs gymNewly-built custom white shelvesBeautiful white french doorsPorch swing
Zillow last checked:
Listing updated:
Listed by:
Tanner D Petersen 602-568-4295,
Petersen Properties & Management, Inc.,
Breton Hunt 928-965-9314,
Petersen Properties & Management, Inc.
Bought with:
Angela Aho-Smith, SA518704000
Genesis Realty
Source: ARMLS,MLS#: 6564058
Facts & features
Interior
Bedrooms & bathrooms
- Bedrooms: 4
- Bathrooms: 4
Heating
- Natural Gas
Cooling
- Central Air, Ceiling Fan(s), Programmable Thmstat
Appliances
- Included: Gas Cooktop
Features
- High Speed Internet, Granite Counters, Double Vanity, 9+ Flat Ceilings, No Interior Steps, Kitchen Island, Pantry
- Flooring: Carpet, Tile
- Windows: Double Pane Windows
- Has basement: No
- Has fireplace: Yes
- Fireplace features: Living Room
Interior area
- Total structure area: 2,833
- Total interior livable area: 2,833 sqft
Property
Parking
- Total spaces: 4
- Parking features: Garage Door Opener, Extended Length Garage, Direct Access
- Garage spaces: 2
- Uncovered spaces: 2
Accessibility
- Accessibility features: Hard/Low Nap Floors
Features
- Stories: 1
- Patio & porch: Covered, Patio
- Pool features: None
- Spa features: None
- Fencing: Block
Lot
- Size: 0.26 Acres
- Features: Gravel/Stone Front, Gravel/Stone Back, Grass Back, Synthetic Grass Frnt, Auto Timer H2O Front, Auto Timer H2O Back
Details
- Parcel number: 21114152
- Special conditions: Owner/Agent
Construction
Type & style
- Home type: SingleFamily
- Property subtype: Single Family Residence
Materials
- Stucco, Wood Frame
- Roof: Tile
Condition
- Year built: 2021
Details
- Builder name: Pulte Homes
Utilities & green energy
- Electric: 220 Volts in Kitchen
- Sewer: Private Sewer
- Water: Pvt Water Company
Green energy
- Water conservation: Tankless Ht Wtr Heat
Community & HOA
Community
- Features: Golf, Pickleball, Tennis Court(s), Playground, Biking/Walking Path, Fitness Center
- Subdivision: MERRILL RANCH - UNIT 55 2017094165
HOA
- Has HOA: Yes
- Services included: Maintenance Grounds
- HOA fee: $444 quarterly
- HOA name: AAM
- HOA phone: 602-957-9191
Location
- Region: Florence
Financial & listing details
- Price per square foot: $167/sqft
- Tax assessed value: $522,163
- Annual tax amount: $317
- Date on market: 7/28/2025
- Cumulative days on market: 120 days
- Listing terms: Cash,Conventional,FHA,VA Loan
- Ownership: Fee Simple
- Electric utility on property: Yes
Price history
| Date | Event | Price |
|---|---|---|
| 9/29/2023 | Sold | $474,000$167/sqft |
Source:  ARMLS #6564058 Report a problem ARMLS #6564058 Report a problem | ||
| 8/3/2023 | Price change | $474,000-1%$167/sqft |
Source: ARMLS #6564058 Report a problem | ||
| 8/2/2023 | Price change | $479,000-1%$169/sqft |
Source: ARMLS #6564058 Report a problem | ||
| 7/28/2023 | Price change | $484,000-1%$171/sqft |
Source: ARMLS #6564058 Report a problem | ||
| 7/19/2023 | Price change | $489,000-10.8%$173/sqft |
Source: ARMLS #6564058 Report a problem | ||
| 7/10/2023 | Price change | $548,000-0.2%$193/sqft |
Source: ARMLS #6564058 Report a problem | ||
| 6/2/2023 | Listed for sale | $549,000+6.3%$194/sqft |
Source: ARMLS #6564058 Report a problem | ||
| 9/21/2021 | Sold | $516,362-1.6%$182/sqft |
Source: ARMLS #6246059 Report a problem | ||
| 6/11/2021 | Pending sale | $524,990$185/sqft |
Source: ARMLS #6246059 Report a problem | ||
| 6/8/2021 | Price change | $524,990+54%$185/sqft |
Source:  Pulte #6246059 Report a problem Pulte #6246059 Report a problem | ||
| 6/6/2021 | Price change | $340,990-35%$120/sqft |
Source: Pulte Report a problem | ||
| 6/4/2021 | Listed for sale | $524,990$185/sqft |
Source: ARMLS #6246059 Report a problem | ||
Public tax history
| Year | Property taxes | Tax assessment |
|---|---|---|
| 2026 | $3,368 +8.2% | $52,216 +3.6% |
| 2025 | $3,112 +10.9% | $50,384 -20.7% |
| 2024 | $2,805 +783.8% | $63,511 +57.4% |
| 2023 | $317 -6.8% | $40,346 +1067.4% |
| 2022 | $341 +11% | $3,456 +64.6% |
| 2021 | $307 | $2,100 |
| 2020 | -- | $2,100 |
Find assessor info on the county website
Neighborhood: Merrill Ranch
Nearby homes
- $430,700-- bd-- ba2.8k sqft6607 W Millerton Ct, Florence, AZ 85132Off Market
- $600,9004 bd3 ba2.8k sqft6589 W Millerton Ct, Florence, AZ 85132Off Market
- $404,900-- bd-- ba2.6k sqft6576 W Springfield Way, Florence, AZ 85132Off Market
- $408,8003 bd2 ba2.1k sqft6592 W Springfield Way, Florence, AZ 85132Off Market
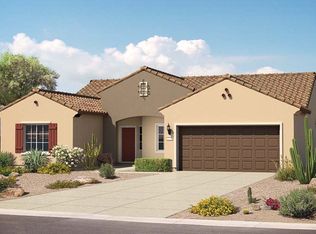
- $375,900-- bd-- ba2.1k sqft6623 W Millerton Ct, Florence, AZ 85132Off Market
- $416,4004 bd2 ba2.4k sqft6610 W Springfield Way, Florence, AZ 85132Off Market
- $441,6004 bd2 ba2.6k sqft6544 W Springfield Way, Florence, AZ 85132Off Market
- $445,100-- bd-- ba2.8k sqft6637 W Millerton Ct, Florence, AZ 85132Off Market
Nearby schools
GreatSchools rating
- 5/10Anthem Elementary SchoolGrades: PK-9Distance: 0.6 mi
- 4/10Florence High SchoolGrades: 7-12Distance: 5.1 mi
Schools provided by the listing agent
- Middle: Anthem Elementary School - Florence
- High: Florence High School
- District: Florence Unified School District
Source: ARMLS. This data may not be complete. We recommend contacting the local school district to confirm school assignments for this home.
Get a cash offer in 3 minutes
Find out how much your home could sell for in as little as 3 minutes with a no-obligation cash offer.
Estimated market value
$496,800
Get a cash offer in 3 minutes
Find out how much your home could sell for in as little as 3 minutes with a no-obligation cash offer.
Estimated market value
$496,800
- Arizona
- Pinal County
- Florence
- 85132
- Merrill Ranch
- 6597 W MILLERTON Court
Nearby cities
Nearby neighborhoods
Nearby zip codes
Other Florence Topics
