**SPRING SPECIAL - SELLER IS OFFERING $10K TOWARDS CLOSING COSTS** *PRICE REDUCTION* Embark on a new chapter of luxurious living at Fairview Estates! Presenting an exclusive opportunity for a meticulously crafted 3-bedroom, 2-bath home that has undergone a stunning full renovation. Indulge in culinary delights in the state-of-the-art kitchen, boasting exquisite quartz countertops, solid wood cabinets, a stylish island with a breakfast bar, and a suite of high-end stainless-steel appliances. The master bedroom beckons with direct access to the backyard and a private lanai, while the master bathroom is a spa-like retreat featuring a custom-tiled walk-in shower, new vanity, and toilet. Every detail has been thoughtfully considered, with all bedrooms adorned with contemporary ceiling fans and brand-new vinyl flooring gracing the entire living space. Step into the outdoor oasis where a screened-in lanai awaits, surrounded by brand-new vinyl fencing for utmost privacy. A dedicated concrete pad is ready for your grilling adventures. The home also boasts a brand-new, ice-cold AC system, laundry facilities seamlessly integrated into the 1-car garage, and an oversized driveway for your convenience. Highly energy efficient home with PAID FOR solar panels, new Energy Star High Impact Windows, newer AC installed 2019, metal roof installed 2017, water heater installed 2019 and a Nest system. Seize the opportunity to reside just minutes from the vibrant Downtown St. Pete, combining the tranquility of suburban life with the dynamic energy of city living. Your dream home awaits – call today to schedule an exclusive showing and make this your next chapter in refined living!
Sold for $379,000
$379,000
6598 26TH STREET N, ST PETERSBURG, FL 33702
3beds
1,102sqft
Single Family Residence
Built in 1962
5,998 Square Feet Lot
$368,000 Zestimate®
$344/sqft
$2,237 Estimated rent
Home value
$368,000
$331,000 - $405,000
$2,237/mo
Zestimate® history
Owner options
List your home for rent
$2,237/mo
Rent Zestimate®
Find your next renter with Zillow Rental Manager. Plus, with online applications, you can quickly screen prospective tenants – for free.
$2,237/mo
Rent Zestimate®
Refinance and save
$2,600/mo
Est. payment
Refinancing to a lower rate could help reduce your monthly payments and save thousands over the life of the loan.
$2,600/mo
Est. payment
Explore your selling options
Work with a Zillow partner agent
Leverage their expertise and Zillow's premium Showcase listings to get your home seen by more buyers.
Get startedList with your own agent
Get your home in front of millions of buyers by listing it on Zillow.
Learn how to do itSell it yourself
Take full control of how buyers see your home on Zillow by listing For Sale by Owner (FSBO).
List your homeWhat's special
Screened-in lanaiPrivate lanaiExquisite quartz countertopsContemporary ceiling fansSolid wood cabinetsBrand-new vinyl flooringOutdoor oasis
Zillow last checked:
Listing updated:
Listed by:
Kristoffer Slaven 813-428-4976,
REAL ESTATE FIRM OF FLORIDA, LLC 813-961-6000
Bought with:
Derreck Thomas, 3294564
COMPASS FLORIDA LLC
Source: Stellar MLS,MLS#: TB8324895 Originating MLS: Suncoast Tampa
Originating MLS: Suncoast Tampa
Facts & features
Interior
Bedrooms & bathrooms
- Bedrooms: 3
- Bathrooms: 2
- Full bathrooms: 2
Rooms
- Room types: Storage Rooms
Primary bedroom
- Features: Built-in Closet
- Level: First
- Dimensions: 10x14
Kitchen
- Features: Breakfast Bar
- Level: First
- Dimensions: 10x15
Living room
- Level: First
- Dimensions: 10x18
Heating
- Central, Electric
Cooling
- Central Air
Appliances
- Included: Dishwasher, Disposal, Electric Water Heater, Exhaust Fan, Microwave, Range, Refrigerator
- Laundry: In Garage
Features
- Built-in Features, Ceiling Fan(s), Eating Space In Kitchen, Kitchen/Family Room Combo, Open Floorplan, Primary Bedroom Main Floor, Solid Wood Cabinets, Stone Counters
- Flooring: Ceramic Tile, Vinyl
- Has fireplace: No
Interior area
- Total structure area: 1,490
- Total interior livable area: 1,102 sqft
Property
Parking
- Total spaces: 1
- Parking features: Parking Pad
- Attached garage spaces: 1
- Has uncovered spaces: Yes
Accessibility
- Accessibility features: Customized Wheelchair Accessible
Features
- Levels: One
- Stories: 1
- Patio & porch: Patio, Screened
- Exterior features: Lighting, Private Mailbox
- Fencing: Fenced
Lot
- Size: 5,998 Square Feet
- Features: City Lot, Near Public Transit
- Residential vegetation: Fruit Trees, Trees/Landscaped
Details
- Parcel number: 353016271080050270
- Zoning: R-3
- Special conditions: None
Construction
Type & style
- Home type: SingleFamily
- Architectural style: Bungalow
- Property subtype: Single Family Residence
Materials
- Block, Stucco
- Foundation: Slab
- Roof: Shingle
Condition
- New construction: No
- Year built: 1962
Utilities & green energy
- Sewer: Public Sewer
- Water: Public
- Utilities for property: Cable Available, Electricity Connected, Public, Street Lights
Community & HOA
Community
- Features: Water Access, Park, Playground
- Security: Smoke Detector(s)
- Pet fee: $0 monthly
- Subdivision: FAIRVIEW ESTATES
HOA
- Has HOA: No
- Amenities included: Park, Playground
Location
- Region: Saint Petersburg
Financial & listing details
- Price per square foot: $344/sqft
- Tax assessed value: $245,481
- Annual tax amount: $1,974
- Date on market: 11/25/2024
- Cumulative days on market: 192 days
- Listing terms: Cash,Conventional,FHA,VA Loan
- Ownership: Fee Simple
- Total actual rent: 0
- Electric utility on property: Yes
- Road surface type: Paved, Asphalt
Price history
| Date | Event | Price |
|---|---|---|
| 7/8/2025 | Sold | $379,000-2.6%$344/sqft |
Source:  Stellar MLS #TB8324895 Report a problem Stellar MLS #TB8324895 Report a problem | ||
| 6/9/2025 | Pending sale | $389,000$353/sqft |
Source: Stellar MLS #TB8324895 Report a problem | ||
| 5/12/2025 | Price change | $389,000-2.5%$353/sqft |
Source: Stellar MLS #TB8324895 Report a problem | ||
| 3/13/2025 | Price change | $399,000-0.2%$362/sqft |
Source: Stellar MLS #TB8324895 Report a problem | ||
| 1/30/2025 | Price change | $399,900-3.6%$363/sqft |
Source: Stellar MLS #TB8324895 Report a problem | ||
| 11/25/2024 | Listed for sale | $415,000-1.2%$377/sqft |
Source: Stellar MLS #TB8324895 Report a problem | ||
| 3/21/2024 | Listing removed | -- |
Source: Stellar MLS #T3507287 Report a problem | ||
| 2/26/2024 | Listed for rent | $2,650$2/sqft |
Source: Stellar MLS #T3507287 Report a problem | ||
| 2/26/2024 | Listing removed | -- |
Source: Stellar MLS #T3480358 Report a problem | ||
| 1/30/2024 | Price change | $420,000-2.1%$381/sqft |
Source: Stellar MLS #T3480358 Report a problem | ||
| 12/7/2023 | Price change | $429,000-2.5%$389/sqft |
Source: Stellar MLS #T3480358 Report a problem | ||
| 10/25/2023 | Listed for sale | $440,000+218.8%$399/sqft |
Source: Stellar MLS #T3480358 Report a problem | ||
| 11/24/2014 | Sold | $138,000-4.8%$125/sqft |
Source: Stellar MLS #U7709965 Report a problem | ||
| 11/15/2014 | Price change | $145,000-6.4%$132/sqft |
Source: Belleair Partners, LLC #U7709965 Report a problem | ||
| 8/30/2014 | Listed for sale | $154,900+44.1%$141/sqft |
Source: Owner Report a problem | ||
| 8/19/2003 | Sold | $107,500$98/sqft |
Source: Public Record Report a problem | ||
Public tax history
| Year | Property taxes | Tax assessment |
|---|---|---|
| 2025 | $5,542 +6.7% | $245,481 +6.3% |
| 2024 | $5,192 +152.9% | $230,968 +86.5% |
| 2023 | $2,053 +3.9% | $123,818 +3% |
| 2022 | $1,975 -0.4% | $120,212 +3% |
| 2021 | $1,982 +0.9% | $116,711 +1.4% |
| 2020 | $1,966 +2.3% | $115,100 +2.3% |
| 2019 | $1,921 | $112,512 +1.9% |
| 2018 | $1,921 +1.9% | $110,414 +2.1% |
| 2017 | $1,885 +7.2% | $108,143 +2.1% |
| 2016 | $1,758 +0.3% | $105,919 +0.7% |
| 2015 | $1,754 +10.8% | $105,183 +87.7% |
| 2014 | $1,583 -2.7% | $56,036 -2.3% |
| 2013 | $1,626 +11% | $57,344 +3.2% |
| 2012 | $1,465 | $55,567 -3.6% |
| 2011 | -- | $57,658 -22.3% |
| 2010 | -- | $74,182 -13% |
| 2009 | -- | $85,245 -27.4% |
| 2008 | $2,767 | $117,400 -9.8% |
| 2007 | -- | $130,100 +20.2% |
| 2005 | -- | $108,200 +11.5% |
| 2004 | $2,432 +182.9% | $97,000 +20.9% |
| 2003 | $860 +8.3% | $80,200 +10.5% |
| 2002 | $794 | $72,600 +2.8% |
| 2001 | $794 +6.1% | $70,600 +12.2% |
| 2000 | $748 | $62,900 |
Find assessor info on the county website
Neighborhood: West and East Lealman
Nearby homes
- $290,800-- bd1 ba850 sqft6584 26th St N, Saint Petersburg, FL 33702Off Market
- $323,400-- bd2 ba1.1k sqft6614 26th St N, Saint Petersburg, FL 33702Off Market
- $255,900-- bd1 ba1k sqft6597 26th Way N, Saint Petersburg, FL 33702Off Market
- $350,6003 bd2 ba1.3k sqft6613 26th Way N, Saint Petersburg, FL 33702Off Market
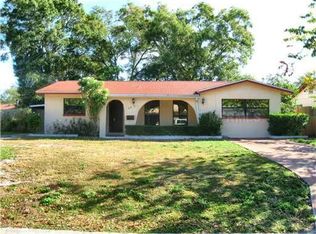
- $350,000-- bd2 ba1.3k sqft6573 26th Way N, Saint Petersburg, FL 33702Off Market
- $461,7004 bd2 ba1.6k sqft6570 26th St N, Saint Petersburg, FL 33702Off Market
- $448,1003 bd2 ba1.4k sqft6628 26th St N, Saint Petersburg, FL 33702Off Market
- $338,9003 bd2 ba1.2k sqft6597 26th St N, Saint Petersburg, FL 33702Sold
Nearby schools
GreatSchools rating
- 5/10Lynch Elementary SchoolGrades: PK-5Distance: 0.7 mi
- 3/10Meadowlawn Middle SchoolGrades: 6-8Distance: 0.8 mi
- 5/10Northeast High SchoolGrades: PK,9-12Distance: 1 mi
Schools provided by the listing agent
- Elementary: Lynch Elementary-PN
- Middle: Meadowlawn Middle-PN
- High: Northeast High-PN
Source: Stellar MLS. This data may not be complete. We recommend contacting the local school district to confirm school assignments for this home.
Get a cash offer in 3 minutes
Find out how much your home could sell for in as little as 3 minutes with a no-obligation cash offer.
Estimated market value
$368,000
Get a cash offer in 3 minutes
Find out how much your home could sell for in as little as 3 minutes with a no-obligation cash offer.
Estimated market value
$368,000
- Florida
- Pinellas County
- Saint Petersburg
- 33702
- West and East Lealman
- 6598 26TH STREET N
Nearby cities
Nearby neighborhoods
Nearby zip codes
Other Saint Petersburg Topics
- Apartments for Rent in 33702
- Houses for Sale in 33702
- Houses for Rent in 33702
- 33702 Real Estate
- Saint Petersburg Condos
- Houses for Sale in Saint Petersburg
- Newest Listings in Saint Petersburg
- Saint Petersburg Home Values
- Saint Petersburg Real Estate Agents
- Saint Petersburg Refinance
- Saint Petersburg Mortgage Rates
