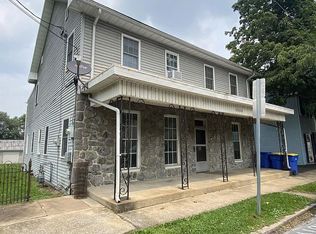
An offer deadline has been set for 7/8 at 8PM. Come and see this beautiful two-story home that has a lot of charm! You will be pleasantly surprised when you see the amount of privacy that this property offers. The owners have done many updates since their ownership, including a newer roof, having the home rewired (approximately 2014/15), updating the kitchen and dining area, and remodeling the large primary bedroom. The house has been tastefully repainted on the inside and offers both a modern feel, yet keeps with the character of its time period. There is a large kitchen for cooking, with a built-in wine rack, stainless steel appliances, a new dishwasher, and an informal dining area with pretty pendant lighting. For formal dinners, there is also a formal dining room. The adjacent family room has a cozy wood-burning stove with a blower to keep you warm during the cold weather months. There is also a full bath & laundry area off the kitchen. Upstairs there is a full bath and 3 nicely sized bedrooms. The large primary bedroom has been completely remodeled with re-insulated walls & ceilings, warm recessed lighting, a heightened ceiling, a new framed out closet with a beautiful slider barn door, plus new flooring. There is a covered side porch which leads you out to a fenced backyard. Here you will find a patio with a fire pit. You are sure to enjoy the shade tree to help with the hot sun. In the back of the house, there is an oversized 2-car detached garage with newer garage doors & openers. The home also has a newer water heater, water pump, and water softener. Included are 2 window A/C units, a new washer & dryer. The kitchen refrigerator is negotiable. There is an Oversized 2 car garage located on the back of the property. Located right across the alley is a scenic farmer's field. This is a great property that has a lot to offer and is more private than you might think! Conveniently located close to many restaurants, shopping, and more! Don't miss this beautiful home as it will likely go quickly.
Sold for $236,500
$236,500
6598 Carlisle Pike, Mechanicsburg, PA 17050
3beds
1,364sqft
Single Family Residence
Built in 1870
9,583 Square Feet Lot
$245,700 Zestimate®
$173/sqft
$1,753 Estimated rent
Home value
$245,700
$229,000 - $265,000
$1,753/mo
Zestimate® history
Owner options
List your home for rent
$1,753/mo
Rent Zestimate®
Find your next renter with Zillow Rental Manager. Plus, with online applications, you can quickly screen prospective tenants – for free.
$1,753/mo
Rent Zestimate®
Refinance and save
$1,579/mo
Est. payment
Refinancing to a lower rate could help reduce your monthly payments and save thousands over the life of the loan.
$1,579/mo
Est. payment
Explore your selling options
Work with a Zillow partner agent
Leverage their expertise and Zillow's premium Showcase listings to get your home seen by more buyers.
Get startedList with your own agent
Get your home in front of millions of buyers by listing it on Zillow.
Learn how to do itSell it yourself
Take full control of how buyers see your home on Zillow by listing For Sale by Owner (FSBO).
List your homeWhat's special
Water pumpNew dishwasherNewer roofNew washer and dryerShade treeFenced backyardRecessed lighting
Zillow last checked:
Listing updated:
Listed by:
PAUL RABON 717-439-3959,
For Sale By Owner Plus, REALTORS - Hershey,
Co-Listing Agent: Lisa Rabon 717-439-5700,
For Sale By Owner Plus, REALTORS - Hershey
Bought with:
Melissa Eppley, RS339945
Coldwell Banker Realty
Source: Bright MLS,MLS#: PACB2043218
Facts & features
Interior
Bedrooms & bathrooms
- Bedrooms: 3
- Bathrooms: 2
- Full bathrooms: 2
- Main level bathrooms: 1
Rooms
- Room types: Dining Room, Primary Bedroom, Bedroom 2, Kitchen, Family Room, Foyer, Bedroom 1, Laundry, Other, Full Bath
Primary bedroom
- Features: Flooring - Laminate Plank, Recessed Lighting
- Level: Upper
Bedroom 1
- Features: Flooring - HardWood
- Level: Upper
Bedroom 2
- Features: Flooring - HardWood
- Level: Upper
Dining room
- Features: Flooring - HardWood
- Level: Main
Family room
- Features: Flooring - HardWood, Wood Stove
- Level: Main
Foyer
- Features: Flooring - HardWood
- Level: Main
Other
- Features: Flooring - Ceramic Tile
- Level: Main
Other
- Features: Flooring - Ceramic Tile
- Level: Upper
Kitchen
- Features: Flooring - Laminated, Kitchen - Electric Cooking
- Level: Main
Laundry
- Features: Flooring - Ceramic Tile
- Level: Main
Other
- Features: Flooring - Laminated, Lighting - Pendants
- Level: Main
Heating
- Forced Air, Natural Gas
Cooling
- Window Unit(s), Ceiling Fan(s), Electric
Appliances
- Included: Dishwasher, Dryer, Stainless Steel Appliance(s), Cooktop, Washer, Gas Water Heater
- Laundry: Main Level, Laundry Room
Features
- Attic, Bathroom - Tub Shower, Dining Area, Exposed Beams, Floor Plan - Traditional, Dry Wall, Plaster Walls, Paneled Walls, Beamed Ceilings, High Ceilings
- Flooring: Hardwood, Ceramic Tile, Laminate, Wood
- Windows: Double Hung
- Basement: Partial,Unfinished,Interior Entry
- Has fireplace: No
- Fireplace features: Wood Burning Stove
Interior area
- Total structure area: 1,764
- Total interior livable area: 1,364 sqft
- Finished area above ground: 1,364
- Finished area below ground: 0
Property
Parking
- Total spaces: 4
- Parking features: Garage Faces Rear, Oversized, Unpaved, Alley Access, Detached, Off Street
- Garage spaces: 2
- Details: Garage Sqft: 625
Accessibility
- Accessibility features: 2+ Access Exits
Features
- Levels: Two
- Stories: 2
- Patio & porch: Porch, Patio
- Exterior features: Extensive Hardscape, Chimney Cap(s)
- Pool features: None
- Fencing: Privacy,Wood
Lot
- Size: 9,583 Square Feet
- Features: Rear Yard, Level
Details
- Additional structures: Above Grade, Below Grade
- Parcel number: 38181332012
- Zoning: RESIDENTIAL
- Special conditions: Standard
Construction
Type & style
- Home type: SingleFamily
- Architectural style: Traditional
- Property subtype: Single Family Residence
Materials
- Vinyl Siding
- Foundation: Block, Stone
- Roof: Composition
Condition
- Good
- New construction: No
- Year built: 1870
Utilities & green energy
- Electric: 100 Amp Service
- Sewer: Public Sewer
- Water: Well
Community & HOA
Community
- Subdivision: None Available
HOA
- Has HOA: No
Location
- Region: Mechanicsburg
- Municipality: SILVER SPRING TWP
Financial & listing details
- Price per square foot: $173/sqft
- Tax assessed value: $123,900
- Annual tax amount: $1,859
- Date on market: 7/5/2025
- Listing agreement: Exclusive Right To Sell
- Listing terms: Cash,Conventional
- Inclusions: 2 Window A / C Units Located In The Living Room And Guest Room Washer, Dryer **refrigerator Is Negotiable
- Exclusions: Chest Freezer In Basement Upright Freezer In The Garage Shepherds Hooks In Primary Bedroom (used For Curtains) Freestanding A / C Unit In Primary Bedroom **refrigerator Is Negotiable
- Ownership: Fee Simple
Price history
| Date | Event | Price |
|---|---|---|
| 8/8/2025 | Sold | $236,500+5.1%$173/sqft |
Source:  Bright MLS #PACB2043218 Report a problem Bright MLS #PACB2043218 Report a problem | ||
| 7/10/2025 | Pending sale | $225,000$165/sqft |
Source: Bright MLS #PACB2043218 Report a problem | ||
| 7/5/2025 | Listed for sale | $225,000+87.5%$165/sqft |
Source: Bright MLS #PACB2043218 Report a problem | ||
| 7/31/2013 | Sold | $120,000$88/sqft |
Source: Public Record Report a problem | ||
Public tax history
| Year | Property taxes | Tax assessment |
|---|---|---|
| 2025 | $1,997 +7.4% | $123,900 |
| 2024 | $1,859 +3.1% | $123,900 |
| 2023 | $1,804 +2.5% | $123,900 |
| 2022 | $1,759 | $123,900 |
| 2021 | $1,759 +4.1% | $123,900 |
| 2020 | $1,689 +271.9% | $123,900 |
| 2019 | $454 -72.2% | $123,900 |
| 2018 | $1,633 | $123,900 |
| 2017 | -- | $123,900 |
| 2016 | -- | $123,900 |
| 2015 | -- | $123,900 |
| 2014 | -- | $123,900 |
| 2013 | -- | $123,900 |
| 2012 | -- | $123,900 |
| 2011 | -- | $123,900 +66% |
| 2010 | -- | $74,660 |
| 2009 | -- | $74,660 |
| 2008 | -- | $74,660 |
| 2007 | -- | $74,660 |
| 2006 | -- | $74,660 |
| 2005 | -- | $74,660 +13.9% |
| 2004 | -- | $65,540 |
| 2003 | $184 | $65,540 |
| 2000 | -- | $65,540 |
Find assessor info on the county website
Neighborhood: 17050
Nearby homes
- $155,1002 bd1 ba1.4k sqft6600 Carlisle Pike, Mechanicsburg, PA 17050Off Market
- $13,300-- bd-- ba-- sqft6600 Carlisle Pike, Mechanicsburg, PA 17050Off Market
- $229,2002 bd1 ba1.4k sqft6600 Carlisle Pike APT A, Mechanicsburg, PA 17050Off Market
- $154,8001 bd1 ba1.2k sqft6596 Carlisle Pike, Mechanicsburg, PA 17050Off Market
- $141,5003 bd1 ba2.1k sqft6594 Carlisle Pike, Mechanicsburg, PA 17050Sold
- $222,3003 bd1 ba2.1k sqft6601 Carlisle Pike, Mechanicsburg, PA 17050Off Market
- $--2 bd2 ba1.1k sqft6603 Carlisle Pike APT B, Mechanicsburg, PA 17050Off Market
- $291,1006 bd3 ba3.7k sqft6603 Carlisle Pike, Mechanicsburg, PA 17050Off Market
Nearby schools
GreatSchools rating
- 6/10Silver Spring El SchoolGrades: K-5Distance: 1.4 mi
- 10/10Eagle View Middle SchoolGrades: 6-8Distance: 1.4 mi
- 10/10Cumberland Valley High SchoolGrades: 9-12Distance: 1.4 mi
Schools provided by the listing agent
- High: Cumberland Valley
- District: Cumberland Valley
Source: Bright MLS. This data may not be complete. We recommend contacting the local school district to confirm school assignments for this home.


Get pre-qualified for a loan
At Zillow Home Loans, we can pre-qualify you in as little as 5 minutes with no impact to your credit score.An equal housing lender. NMLS #10287.
Sell for more on Zillow
Get a Zillow Showcase℠ listing at no additional cost and you could sell for .
$245,700
2% more
+$4,914
With Zillow Showcase(estimated)
$250,614
- Pennsylvania
- Cumberland County
- Mechanicsburg
- 17050
- 6598 Carlisle Pike
Nearby cities
Nearby zip codes
Other Mechanicsburg Topics
