Skip main navigation
Off market
  • $357,300

    6598 Dearborn Dr, Acworth, GA 30102

    3beds
    1,616sqft
    SingleFamily
    Built in 1977
    0.51 Acres Lot
    $357,300 Zestimate®
    $221/sqft
    $2,186 Estimated rent

    Home value

    $357,300

    $339,000 - $375,000

    $2,186/mo

    Zestimate® history
    Loading
    Loading...

    Owner options

    List your home for rent

    $2,186/mo

    Rent Zestimate®

    Find your next renter with Zillow Rental Manager. Plus, with online applications, you can quickly screen prospective tenants – for free.

    Learn more

    $2,186/mo

    Rent Zestimate®

    Refinance and save

    $2,130/mo

    Est. payment

    Refinancing to a lower rate could help reduce your monthly payments and save thousands over the life of the loan.

    See today's rates

    $2,130/mo

    Est. payment

    Explore your selling options

    Work with a Zillow partner agent

    Leverage their expertise and Zillow's premium Showcase listings to get your home seen by more buyers.

    Get started

    List with your own agent

    Get your home in front of millions of buyers by listing it on Zillow.

    Learn how to do it

    Sell it yourself

    Take full control of how buyers see your home on Zillow by listing For Sale by Owner (FSBO).

    List your home

    What's special

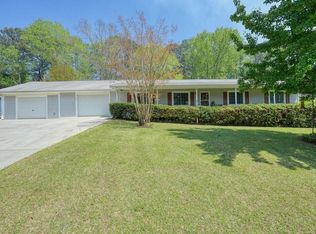
    This is a well-built home waiting to raise your family! Step inside front door to very comfortable great room/dining room. The space is large and allows for many different furniture layouts. Kitchen has original cabinetry that is well built. Breakfast area could also be used as your dining room. It's that big! On the back of the house is a great sunroom/family room. Yes, it was once a great porch, and now it's a great heated and cooled space! Upstairs you'll find two bedrooms with a hall bath and a typical 1970s master suite. Bedroom is huge with lots of closet space. Downstairs is a 700+ sq ft unfinished basement that could be finished. You'll find the laundry room there also. This home doesn't have the typical drive under garage. Oh no! It has a two-car, drive-thru carport on the kitchen level. Why is it drive-thru? To get to the detached garage behind the home. The space in here is incredible. Store all of your yard equipment, use it as a workshop! It's a pretty nice space that most homes don't have! New luxury vinyl plank flooring will be installed in kitchen, sun room, great room. Carpet shall be in bedrooms.

    This property is off market, which means it's not currently listed for sale or rent on Zillow. This may be different from what's available on other websites or public sources.

    Facts & features

    Interior

    Bedrooms & bathrooms
    • Bedrooms: 3
    • Bathrooms: 2
    • Full bathrooms: 2
    Heating
    • Forced air, Gas
    Cooling
    • Central
    Appliances
    • Included: Dishwasher
    Features
    • Flooring: Carpet, Linoleum / Vinyl
    • Basement: Unfinished
    • Has fireplace: Yes
    Interior area
    • Total interior livable area: 1,616 sqft

    Property

    Parking
    • Parking features: Carport, Garage - Detached
    Features
    • Exterior features: Other
    Lot
    • Size: 0.51 Acres
    Details
    • Parcel number: 21N11C018

    Construction

    Type & style
    • Home type: SingleFamily
    Materials
    • Foundation: Other
    • Roof: Composition
    Condition
    • Year built: 1977

    Community & neighborhood

    Location
    • Region: Acworth

    Price history

    DateEventPrice
    3/17/2021Sold$256,500+9.1%$159/sqft
    Source: GAMLS #8927171 Report a problem
    2/21/2021Pending sale$235,000$145/sqft
    Source: Keller Williams Realty Consultants #6838020 Report a problem
    2/11/2021Listed for sale$235,000$145/sqft
    Source: Keller Williams Realty Consultants #6838020 Report a problem

    Public tax history

    YearProperty taxesTax assessment
    2025$3,189 +2.6%$121,472 +2.6%
    2024$3,109 +2.1%$118,392 +2.2%
    2023$3,045 +28.3%$115,872 +28.3%
    2022$2,374 +327.2%$90,312 +19.5%
    2021$556 +5.8%$75,592 +13%
    2020$525 +4.9%$66,912 +9.8%
    2019$501 +2.3%$60,920 -57%
    2018$489 +0.1%$141,800 +2.4%
    2017$489 +9.3%$138,500 +12%
    2016$447 $123,700 +13.1%
    2015$447 +18.3%$109,400 +5.8%
    2014$378 +23.7%$103,400 +21.8%
    2013$306 +5.5%$84,900 +5.5%
    2012$290 -8.6%$80,500 -15.1%
    2011$317 -9.1%$94,800 +109.9%
    2010$349 -3.5%$45,160 -9.8%
    2009$361 +9.1%$50,040 -13.1%
    2008$331 -2.1%$57,560 -1.4%
    2007$338 -5.3%$58,360 +5.1%
    2006$357 +24.2%$55,520 +11.8%
    2005$287 $49,680 -60.1%
    2004-- $124,400 +5.5%
    2003-- $117,900 +174.4%
    2002$247 -1.6%$42,960 +12.3%
    2001$251 $38,240 +4%
    2000-- $36,760 +3.8%
    1999$261 $35,400

    Find assessor info on the county website

    Neighborhood: 30102

    Nearby schools

    GreatSchools rating
    Schools provided by the listing agent
    • Elementary: Boston
    • Middle: E.T. Booth
    • High: Etowah

    Source: The MLS. This data may not be complete. We recommend contacting the local school district to confirm school assignments for this home.

    Get a cash offer in 3 minutes
    Find out how much your home could sell for in as little as 3 minutes with a no-obligation cash offer.
    Estimated market value
    $357,300
    Get a cash offer in 3 minutes
    Find out how much your home could sell for in as little as 3 minutes with a no-obligation cash offer.
    Estimated market value
    $357,300