Must see totally renovated single family home in sought after Columbia location at a town home price! Full renovation within the last few years include: new roof; new siding; new HVAC; new water heater; new windows; expanded and open renovated gourmet kitchen w/42" custom two tone cabinets w/crown molding, upgraded stainless steel appliances, granite counters, center island and pendant lighting; easy care luxury vinyl plank flooring; new carpeting; 2.5 remodeled bathrooms w/new vanities, fixtures and custom tile work; fully finished lower level w/expansive rec room; relax on the rear deck and enjoy the private lot backing to trees; 1-car carport, built-in shed and extra driveway parking spaces. Minutes to walking paths, community pools, parks, shopping, restaurants and major commuter routes 29 & 32. Zoned for highly ranked Clemens Crossing ES!
Sold for $526,000
$526,000
6598 Dovecote Dr, Columbia, MD 21044
4beds
2,160sqft
Single Family Residence
Built in 1974
8,929 Square Feet Lot
$534,800 Zestimate®
$244/sqft
$3,221 Estimated rent
Home value
$534,800
$497,000 - $572,000
$3,221/mo
Zestimate® history
Owner options
List your home for rent
$3,221/mo
Rent Zestimate®
Find your next renter with Zillow Rental Manager. Plus, with online applications, you can quickly screen prospective tenants – for free.
$3,221/mo
Rent Zestimate®
Refinance and save
$2,818/mo
Est. payment
Refinancing to a lower rate could help reduce your monthly payments and save thousands over the life of the loan.
$2,818/mo
Est. payment
Explore your selling options
Work with a Zillow partner agent
Leverage their expertise and Zillow's premium Showcase listings to get your home seen by more buyers.
Get startedList with your own agent
Get your home in front of millions of buyers by listing it on Zillow.
Learn how to do itSell it yourself
Take full control of how buyers see your home on Zillow by listing For Sale by Owner (FSBO).
List your homeWhat's special
Expansive rec roomCustom tile workRear deckExtra driveway parking spacesCenter islandRenovated gourmet kitchenPendant lighting
Zillow last checked:
Listing updated:
Listed by:
Brian Pakulla 410-340-8666,
Red Cedar Real Estate, LLC
Bought with:
Mike Absalom, 5002739
VYBE Realty
Source: Bright MLS,MLS#: MDHW2050282
Facts & features
Interior
Bedrooms & bathrooms
- Bedrooms: 4
- Bathrooms: 3
- Full bathrooms: 2
- 1/2 bathrooms: 1
- Main level bathrooms: 2
- Main level bedrooms: 3
Basement
- Area: 1120
Heating
- Heat Pump, Electric
Cooling
- Central Air, Ceiling Fan(s), Electric
Appliances
- Included: Microwave, Dishwasher, Disposal, Dryer, Energy Efficient Appliances, Ice Maker, Oven/Range - Electric, Refrigerator, Stainless Steel Appliance(s), Washer, Water Heater, Electric Water Heater
- Laundry: Has Laundry, Lower Level
Features
- Flooring: Carpet, Luxury Vinyl
- Doors: Sliding Glass, Six Panel
- Windows: Double Pane Windows
- Basement: Full,Finished
- Number of fireplaces: 1
- Fireplace features: Wood Burning
Interior area
- Total structure area: 2,240
- Total interior livable area: 2,160 sqft
- Finished area above ground: 1,120
- Finished area below ground: 1,040
Property
Parking
- Total spaces: 1
- Parking features: Concrete, Detached Carport, Off Street, Driveway
- Carport spaces: 1
- Has uncovered spaces: Yes
Accessibility
- Accessibility features: Accessible Approach with Ramp
Features
- Levels: Two
- Stories: 2
- Patio & porch: Deck
- Exterior features: Sidewalks
- Pool features: Community
- Fencing: Partial,Back Yard,Split Rail,Privacy
Lot
- Size: 8,929 Square Feet
- Features: Backs to Trees, Cul-De-Sac, Landscaped
Details
- Additional structures: Above Grade, Below Grade
- Parcel number: 1415045752
- Zoning: NT
- Special conditions: Standard
Construction
Type & style
- Home type: SingleFamily
- Architectural style: Ranch/Rambler
- Property subtype: Single Family Residence
Materials
- Vinyl Siding
- Foundation: Concrete Perimeter
Condition
- Excellent
- New construction: No
- Year built: 1974
Utilities & green energy
- Sewer: Public Sewer
- Water: Public
- Utilities for property: Cable Connected, Underground Utilities, Cable, Fiber Optic
Community & HOA
Community
- Features: Pool
- Subdivision: Village Of Hickory Ridge
HOA
- Has HOA: Yes
- Amenities included: Basketball Court, Bike Trail, Common Grounds, Community Center, Golf Course Membership Available, Jogging Path, Lake, Picnic Area, Pool Mem Avail, Pool, Indoor Pool, Putting Green, Racquetball, Recreation Facilities, Riding/Stables, Tennis Court(s), Tot Lots/Playground, Volleyball Courts
- Services included: Common Area Maintenance, Management, Reserve Funds
- HOA fee: $113 monthly
Location
- Region: Columbia
Financial & listing details
- Price per square foot: $244/sqft
- Tax assessed value: $398,100
- Annual tax amount: $6,190
- Date on market: 3/12/2025
- Listing agreement: Exclusive Right To Sell
- Ownership: Fee Simple
Price history
| Date | Event | Price |
|---|---|---|
| 4/2/2025 | Sold | $526,000+5.2%$244/sqft |
Source:  Bright MLS #MDHW2050282 Report a problem Bright MLS #MDHW2050282 Report a problem | ||
| 3/18/2025 | Pending sale | $499,900$231/sqft |
Source: Bright MLS #MDHW2050282 Report a problem | ||
| 3/12/2025 | Listed for sale | $499,900+127.2%$231/sqft |
Source: Bright MLS #MDHW2050282 Report a problem | ||
| 4/24/2012 | Sold | $220,000-18.5%$102/sqft |
Source: Public Record Report a problem | ||
| 2/23/2012 | Price change | $269,900+50%$125/sqft |
Source: Fairfax Realty,Inc. #HW7695319 Report a problem | ||
| 10/2/2011 | Price change | $179,900-10%$83/sqft |
Source: Fairfax Realty,Inc. #HW7695319 Report a problem | ||
| 9/23/2011 | Listed for sale | $199,900-20%$93/sqft |
Source: Fairfax Realty,Inc. #HW7695319 Report a problem | ||
| 4/10/2011 | Listing removed | $249,900$116/sqft |
Source: Tristar Realty Inc #HW7473412 Report a problem | ||
| 4/2/2011 | Price change | $249,900-10.7%$116/sqft |
Source: Tristar Realty Inc #HW7473412 Report a problem | ||
| 3/14/2011 | Price change | $279,900-6.7%$130/sqft |
Source: Tristar Realty Inc #HW7473412 Report a problem | ||
| 1/19/2011 | Price change | $299,900-6.3%$139/sqft |
Source: ExecuHome Realty #HW7473412 Report a problem | ||
| 11/6/2010 | Listed for sale | $319,900-12.6%$148/sqft |
Source: ExecuHome Realty #HW7473412 Report a problem | ||
| 8/4/2006 | Sold | $365,900+164.2%$169/sqft |
Source: Public Record Report a problem | ||
| 6/17/1996 | Sold | $138,500$64/sqft |
Source: Public Record Report a problem | ||
Public tax history
| Year | Property taxes | Tax assessment |
|---|---|---|
| 2025 | -- | $420,200 +5.6% |
| 2024 | $4,483 +59.6% | $398,100 +59.6% |
| 2023 | $2,809 -29% | $249,500 -33.3% |
| 2022 | $3,955 +3.4% | $374,100 +10.1% |
| 2021 | $3,826 +7.1% | $339,800 +7.1% |
| 2020 | $3,571 +7.7% | $317,133 -6.7% |
| 2019 | $3,316 +0.3% | $339,800 +25% |
| 2018 | $3,305 -18.8% | $271,800 |
| 2017 | $4,071 +352% | $271,800 +1.7% |
| 2016 | $901 | $267,200 +0.9% |
| 2015 | $901 | $264,900 |
| 2014 | $901 | $264,900 |
| 2013 | -- | $264,900 -7.1% |
| 2012 | -- | $285,000 |
| 2011 | -- | $285,000 |
| 2010 | -- | $285,000 -19.8% |
| 2009 | -- | $355,480 +15.5% |
| 2008 | -- | $307,906 +18.3% |
| 2007 | -- | $260,333 +22.4% |
| 2006 | -- | $212,760 +12.3% |
| 2005 | -- | $189,502 +14% |
| 2004 | -- | $166,246 +16.3% |
| 2003 | -- | $142,990 +3.1% |
| 2002 | -- | $138,732 +3.2% |
| 2001 | -- | $134,476 +158.2% |
| 2000 | -- | $52,080 |
Find assessor info on the county website
Neighborhood: 21044
Nearby homes
- $501,200-- bd2 ba996 sqft6594 Dovecote Dr, Columbia, MD 21044Off Market
- $481,200-- bd1 ba1.5k sqft6602 Dovecote Dr, Columbia, MD 21044Off Market
- $502,200-- bd1 ba2k sqft6590 Dovecote Dr, Columbia, MD 21044Off Market
- $482,1004 bd1 ba1.3k sqft6606 Dovecote Dr, Columbia, MD 21044Off Market
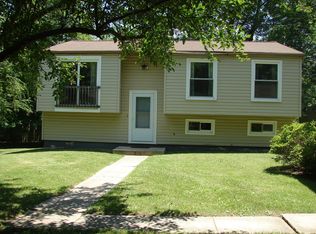
- $624,8004 bd3 ba2.2k sqft6641 Windsor Ct, Columbia, MD 21044Off Market
- $---- bd-- ba-- sqftW Fornight Ct, Columbia, MD 21044Off Market
- $463,100-- bd1 ba1.1k sqft6601 Dovecote Dr, Columbia, MD 21044Off Market
- $455,1003 bd1 ba1.5k sqft6610 Dovecote Dr, Columbia, MD 21044Off Market
Nearby schools
GreatSchools rating
- 9/10Clemens Crossing Elementary SchoolGrades: K-5Distance: 0.4 mi
- 8/10Wilde Lake Middle SchoolGrades: 6-8Distance: 1.9 mi
- 8/10Atholton High SchoolGrades: 9-12Distance: 0.3 mi
Schools provided by the listing agent
- Elementary: Clemens Crossing
- Middle: Wilde Lake
- High: Atholton
- District: Howard County Public School System
Source: Bright MLS. This data may not be complete. We recommend contacting the local school district to confirm school assignments for this home.
Get a cash offer in 3 minutes
Find out how much your home could sell for in as little as 3 minutes with a no-obligation cash offer.
Estimated market value
$534,800
Get a cash offer in 3 minutes
Find out how much your home could sell for in as little as 3 minutes with a no-obligation cash offer.
Estimated market value
$534,800
- Maryland
- Howard County
- Columbia
- 21044
- 6598 Dovecote Dr
Nearby cities
Nearby zip codes
Other Columbia Topics
