Skip main navigation
Off market
  • $1,510,100

    6598 E Evening Glow Dr, Scottsdale, AZ 85266

    2beds
    2baths
    3,011sqft
    SingleFamily
    Built in 1995
    9,600 Square Feet Lot
    $1,510,100 Zestimate®
    $502/sqft
    $5,436 Estimated rent

    Home value

    $1,510,100

    $1.33M - $1.72M

    $5,436/mo

    Zestimate® history
    Loading
    Loading...

    Owner options

    List your home for rent

    $5,436/mo

    Rent Zestimate®

    Find your next renter with Zillow Rental Manager. Plus, with online applications, you can quickly screen prospective tenants – for free.

    Learn more

    $5,436/mo

    Rent Zestimate®

    Refinance and save

    $8,898/mo

    Est. payment

    Refinancing to a lower rate could help reduce your monthly payments and save thousands over the life of the loan.

    See today's rates

    $8,898/mo

    Est. payment

    Explore your selling options

    Work with a Zillow partner agent

    Leverage their expertise and Zillow's premium Showcase listings to get your home seen by more buyers.

    Get started

    List with your own agent

    Get your home in front of millions of buyers by listing it on Zillow.

    Learn how to do it

    Sell it yourself

    Take full control of how buyers see your home on Zillow by listing For Sale by Owner (FSBO).

    List your home

    What's special

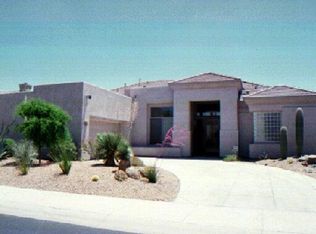
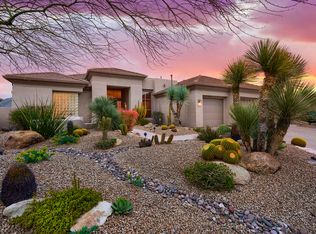
    The original buyers camped out in a parking lot to be able to buy this extraordinary location that has UNOBSTRUCTED BACKYARD GOLF COURSE, BLACK MOUNTAIN AND BOULDERS VIEWS! Located on a larger lot in one of the community's best locations, this Ventus model has been beautifully updated. The Ventus floorplan is loved for its soaring 13-foot coffered ceilings & 8 Foot interior doors, the way the huge island kitchen opens to the family room, the large pantry and flex office space, the full 3 car garage and this one has DUAL MASTER SUITES and a flex room with a Murphy Bed! Breathtaking GOLF COURSE & MOUNTAIN VIEWS from every backyard window, and close proximity to all Terravita's amazing amenities. Some other updates and upgrades: NEW ROOF, 12 x 24 Porcelain Tile, Hide-A-Bed & Den Built-ins, New Cabinets, Plantation shutters. UPGRADES & FEATURES BELOW: Main House: -New Roof 12 Year Warranty -Expanded Windows And Glass Doors Added for Views -Floor To Ceiling Stone Fireplace Surrounds With Raised Hearth -12 x 24 Porcelain Tile Floors -13 Foot Coffered Ceilings -8 Foot Interior Doors -Clerestory Windows -Level 6 Granite Countertop -Expresso Cabinets -Stone Backsplash -Sound System Throughout -Under Cabinet Lighting -Office Built-Ins and Hide-a- Bed -Tons of Extra Electrical (Recessed Cans, Dimmers etc.) -Stainless Steel Appliances -Large Pantry -Alarm System -Laundry with lots of Cabinets and Sink Master: -Coffered Ceiling -Sitting Room -New Alder Cabinets -Raised Bath Vanities -Stone Floors -Tumbled Travertine Backsplash -Floor To Ceiling Stone Shower -Level 6 Granite Countertops Garage: -Epoxied Garage Floor -Rear Yard Access Door -Recirc Pump For Instant Hot water -Lots storage Outside: -Incredible Golf, Mountain, Boulder Views -Large Porcelain Tile Patio Area -Raised Viewing Patio -Built-in BBQ with Serving Areas -240 Volt Garage Outlet Terravita is a guard gated 823 acre planned community which consists of many amenities including an 18 hole championship golf course, a 39,000 square foot newly remodeled clubhouse facility with 2 dining areas, a heated Olympic pool with easy beach front entrance and hot tub, 6 tennis courts and a full-time tennis pro, a 13,000 square foot health and fitness center, community-wide 6 mile long walking and jogging trails, and extensive event calendar with fun-filled events for the dozens of social organizations. Terravita Golf and Country Club has been voted Best Master Planned Community and Best Private Golf Club numerous times by Ranking Arizona. Terravita was created by Del Webb and was their first non-age restricted community. Terravita golf course was created by PGA Hall of Fame member Billy Casper and designer Greg Nash. Terravita golf amenities include a pro shop, a large driving range, and four separate areas to practice chipping and putting.

    This property is not currently displayed as for sale or rent on Zillow. This may be different from what's on other websites or public sources.

    Facts & features

    Interior

    Bedrooms & bathrooms
    • Bedrooms: 2
    • Bathrooms: 2.5
    Heating
    • Other, Gas
    Cooling
    • Refrigerator
    Appliances
    • Included: Dishwasher, Microwave, Refrigerator
    • Laundry: Inside Laundry
    Features
    • Flooring: Tile, Carpet
    • Has fireplace: Yes
    Interior area
    • Total interior livable area: 3,011 sqft

    Property

    Parking
    • Total spaces: 6
    • Parking features: Garage - Attached
    Features
    • Exterior features: Stucco
    • Has spa: Yes
    • Fencing: Block, Wrought Iron
    Lot
    • Size: 9,600 Square Feet
    Details
    • Parcel number: 21649386

    Construction

    Type & style
    • Home type: SingleFamily
    Materials
    • Roof: Tile
    Condition
    • Year built: 1995

    Utilities & green energy

    • Sewer: Sewer - Public
    • Utilities for property: APS, SW Gas

    Community & HOA

    Community
    • Features: Doorman
    HOA
    • Has HOA: Yes
    • HOA fee: $218 monthly
    Location
    • Region: Scottsdale

    Financial & listing details

    • Price per square foot: $502/sqft
    • Tax assessed value: $1,074,800
    • Annual tax amount: $3,327
    • Ownership: Fee Simple

    Price history

    DateEventPrice
    12/1/2020Sold$980,000+0.5%$325/sqft
    Source: ARMLS #6141851 Report a problem
    10/21/2020Pending sale$975,000$324/sqft
    Source: Keller Williams Northeast Realty #6141851 Report a problem
    10/7/2020Listed for sale$975,000+119.1%$324/sqft
    Source: Keller Williams Northeast Realty #6141851 Report a problem
    7/30/1999Sold$445,000+3.4%$148/sqft
    Source: Public Record Report a problem
    1/17/1996Sold$430,501$143/sqft
    Source: Public Record Report a problem

    Public tax history

    YearProperty taxesTax assessment
    2025$3,327 +0.4%$107,480 -3.5%
    2024$3,314 +1.8%$111,380 +63.1%
    2023$3,255 -0.1%$68,300 +4%
    2022$3,260 -10.3%$65,700 +6.1%
    2021$3,635 -0.9%$61,950 +2.9%
    2020$3,668 +1.8%$60,200 +0.8%
    2019$3,603 $59,750 +3.7%
    2018$3,603 -0.2%$57,610 +0.5%
    2017$3,609 +5.3%$57,300 +4.9%
    2016$3,428 +5.4%$54,620 -7.5%
    2015$3,253 $59,080 +15.8%
    2014-- $51,020 +12.8%
    2013-- $45,220
    2012-- $45,220 -3%
    2011-- $46,620 -14.3%
    2010-- $54,430 -12.8%
    2009-- $62,410 -10.3%
    2008-- $69,600 +11.7%
    2007-- $62,300 +49.6%
    2006-- $41,650
    2005-- $41,650 -8.1%
    2004-- $45,300
    2003-- $45,300 +16%
    2002-- $39,050
    Find assessor info on the county website

    Neighborhood: 85266

    Nearby schools

    GreatSchools rating
    Schools provided by the listing agent
    • Elementary: Black Mountain Elementary School
    • Middle: Sonoran Trails Middle School
    • High: Cactus Shadows High School
    • District: Cave Creek Unified District (093)

    Source: The MLS. This data may not be complete. We recommend contacting the local school district to confirm school assignments for this home.

    Get a cash offer in 3 minutes
    Find out how much your home could sell for in as little as 3 minutes with a no-obligation cash offer.
    Estimated market value
    $1,510,100
    Get a cash offer in 3 minutes
    Find out how much your home could sell for in as little as 3 minutes with a no-obligation cash offer.
    Estimated market value
    $1,510,100