OPEN HOUSE Sat 8/3 from 11:00 to 1:00. Low maintenance back yard is very nicely done. You'll love the work out room for a great space to exercise without leaving home. Large beautiful kitchen. The location is wonderful, right across the street from the Butterfly gardens walking trail!! Don't miss the extra pantry/storage space next to the washer/dryer., Buyer and buyers agent to verify MLS information.
Closed
$605,000
6598 Lookout Peak Dr, Carson City, NV 89701
4beds
1,974sqft
Single Family Residence
Built in 2021
6,534 Square Feet Lot
$607,500 Zestimate®
$306/sqft
$2,903 Estimated rent
Home value
$607,500
$577,000 - $638,000
$2,903/mo
Zestimate® history
Owner options
List your home for rent
$2,903/mo
Rent Zestimate®
Find your next renter with Zillow Rental Manager. Plus, with online applications, you can quickly screen prospective tenants – for free.
$2,903/mo
Rent Zestimate®
Refinance and save
$3,502/mo
Est. payment
Refinancing to a lower rate could help reduce your monthly payments and save thousands over the life of the loan.
$3,502/mo
Est. payment
Explore your selling options
Work with a Zillow partner agent
Leverage their expertise and Zillow's premium Showcase listings to get your home seen by more buyers.
Get startedList with your own agent
Get your home in front of millions of buyers by listing it on Zillow.
Learn how to do itSell it yourself
Take full control of how buyers see your home on Zillow by listing For Sale by Owner (FSBO).
List your homeWhat's special
Zillow last checked:
Listing updated:
Listed by:
Katrina Karlsson BS.145908 775-437-3407,
Realty One Group Eminence,
Brieanne McKernan S.182076 775-527-5799,
Realty One Group Eminence
Bought with:
Aaron Coombs, S.187404
LPT Realty, LLC
Source: NNRMLS,MLS#: 240008337
Facts & features
Interior
Bedrooms & bathrooms
- Bedrooms: 4
- Bathrooms: 2
- Full bathrooms: 2
Heating
- Fireplace(s), Forced Air, Hot Water, Natural Gas
Cooling
- Central Air, Refrigerated
Appliances
- Included: Dishwasher, Disposal, Gas Cooktop, Gas Range, Microwave, Oven, Smart Appliance(s)
- Laundry: Laundry Area, Shelves
Features
- Breakfast Bar, Ceiling Fan(s), High Ceilings, No Interior Steps, Pantry, Smart Thermostat
- Flooring: Carpet, Laminate
- Windows: Blinds, Double Pane Windows, Drapes, Rods, Vinyl Frames
- Has fireplace: Yes
- Fireplace features: Gas, Gas Log
Interior area
- Total structure area: 1,974
- Total interior livable area: 1,974 sqft
Property
Parking
- Total spaces: 3
- Parking features: Attached, Garage Door Opener
- Attached garage spaces: 3
Features
- Stories: 1
- Exterior features: Barbecue Stubbed In, Entry Flat or Ramped Access
- Fencing: None
- Has view: Yes
- View description: Mountain(s)
Lot
- Size: 6,534 Square Feet
- Features: Landscaped, Level
Details
- Parcel number: 01075209
- Zoning: residential
Construction
Type & style
- Home type: SingleFamily
- Property subtype: Single Family Residence
Materials
- Stucco
- Foundation: Slab
- Roof: Composition,Shingle
Condition
- Year built: 2021
Utilities & green energy
- Sewer: Public Sewer
- Water: Public
- Utilities for property: Cable Available, Electricity Available, Internet Available, Natural Gas Available, Sewer Available, Water Available, Cellular Coverage, Water Meter Installed
Community & HOA
Community
- Security: Smoke Detector(s)
- Subdivision: Schulz Ranch
HOA
- Has HOA: No
- Amenities included: None
Location
- Region: Carson City
Financial & listing details
- Price per square foot: $306/sqft
- Tax assessed value: $417,773
- Annual tax amount: $4,570
- Date on market: 7/4/2024
- Cumulative days on market: 68 days
- Listing terms: Cash,Conventional,FHA,VA Loan
Price history
| Date | Event | Price |
|---|---|---|
| 9/9/2024 | Sold | $605,000-1.6%$306/sqft |
Source:  NNRMLS #240008337 Report a problem NNRMLS #240008337 Report a problem | ||
| 8/10/2024 | Pending sale | $615,000$312/sqft |
Source: NNRMLS #240008337 Report a problem | ||
| 7/3/2024 | Listed for sale | $615,000+12.7%$312/sqft |
Source: NNRMLS #240008337 Report a problem | ||
| 7/30/2021 | Sold | $545,633+3%$276/sqft |
Source: Public Record Report a problem | ||
| 2/4/2021 | Listing removed | $529,825$268/sqft |
Source:  Lennar Homes Report a problem Lennar Homes Report a problem | ||
| 2/1/2021 | Price change | $529,825+0.9%$268/sqft |
Source: Lennar Report a problem | ||
| 1/29/2021 | Listed for sale | $524,950$266/sqft |
Source: Lennar Report a problem | ||
Public tax history
| Year | Property taxes | Tax assessment |
|---|---|---|
| 2025 | $5,054 +3.1% | $146,221 -0.6% |
| 2024 | $4,901 +7.2% | $147,099 +9.4% |
| 2023 | $4,570 +3% | $134,488 +11.8% |
| 2022 | $4,435 | $120,318 +40.9% |
| 2021 | -- | $85,363 |
Find assessor info on the county website
Neighborhood: 89701
Nearby homes
- $583,9004 bd2 ba1.9k sqft6570 Copper Mountain Dr, Carson City, NV 89701Off Market
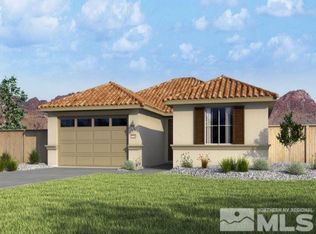
- $763,800-- bd-- ba2.5k sqft1396 Mammoth Mountain Dr, Carson City, NV 89701Off Market
- $574,9004 bd2 ba1.7k sqft1384 Mammoth Mountain Dr, Carson City, NV 89701Off Market
- $572,0004 bd2 ba1.7k sqft6575 Copper Mountain Dr, Carson City, NV 89701Off Market
- $657,8004 bd3 ba2.1k sqft6568 Copper Mountain Dr, Carson City, NV 89701Off Market
- $569,0004 bd2 ba1.7k sqft6573 Copper Mountain Dr, Carson City, NV 89701Off Market
- $741,000-- bd-- ba2.4k sqft6695 Lookout Peak Dr, Carson City, NV 89701Off Market
- $634,7004 bd3 ba2.1k sqft1372 Mammoth Mountain Dr, Carson City, NV 89701Off Market
Nearby schools
GreatSchools rating
- 6/10Al Seeliger Elementary SchoolGrades: PK-5Distance: 2.2 mi
- 6/10Eagle Valley Middle SchoolGrades: 6-8Distance: 3.9 mi
- 5/10Carson High SchoolGrades: 9-12Distance: 4.1 mi
Schools provided by the listing agent
- Elementary: Bordewich-Bray
- Middle: Carson
- High: Carson
Source: NNRMLS. This data may not be complete. We recommend contacting the local school district to confirm school assignments for this home.
Get a cash offer in 3 minutes
Find out how much your home could sell for in as little as 3 minutes with a no-obligation cash offer.
Estimated market value
$607,500
Get a cash offer in 3 minutes
Find out how much your home could sell for in as little as 3 minutes with a no-obligation cash offer.
Estimated market value
$607,500
- Nevada
- Carson City
- Carson City
- 89701
- 6598 Lookout Peak Dr
Nearby cities
Nearby zip codes
Other Carson City Topics
