Charming 3 Bed/2 Bath Acadian Style Home with Bonus Room – over 1,400 square feet and a large backyard, patio, and shade tree. This beautiful home customer built by Wheeler Construction is located in one of Louisiana's top-rated school districts and sits in Zone X, so no flood insurance is required. Step onto the inviting front porch with white columns and illuminated by classic gas lanterns and enter into a spacious, 17x20 living room with a cozy gas fireplace, surround sound system, in-wall speakers, and recessed lighting – perfect for entertaining or relaxing. The home features a split floor plan. The main suite boasts extra insulated walls for added privacy and elegant crown molding in a tray ceiling. The en suite bath is your private retreat with a whirlpool tub, separate shower, double vanity, and a walk-in closet. The kitchen is a chef's dream, equipped with solid surface countertops, KraftMaid custom cabinets that utilize every inch of space, including fold-out storage, a Second Pull-out pantry for Large items and pots and a revolving spice rack. You'll also love the walk-in pantry for all your storage needs. This home offers a covered rear carport and a 92 sq. ft. Bonus Room which is fully finished with flooring, painted walls and connected to the main A/C system. This makes a great Office, School Room, She Shed or whatever best suits your needs. The fenced-in yard is perfect for privacy and comes with a storage building, beautifully landscaped flower beds, and an electric gated driveway for added convenience. With No Carpet throughout, enjoy the ease of wood and ceramic flooring. The roof is only 5 years old, adding to the home's appeal and charming exterior. Enjoy the perfect blend of style, function, and comfort. An additional amenity for your family at the back of the subdivision is a park for enjoyment. All furnishings and decor do not remain with the home. INTEREST RATES ARE DOWN and Now Is The Time to Buy. Possibly qualify for a 2/1 LOWER RATE.
Sold
Price Unknown
6598 Woodside Dr, Zachary, LA 70791
3beds
1,315sqft
Single Family Residence, Residential
Built in 2001
0.3 Acres Lot
$241,400 Zestimate®
$--/sqft
$1,716 Estimated rent
Home value
$241,400
$229,000 - $253,000
$1,716/mo
Zestimate® history
Owner options
List your home for rent
$1,716/mo
Rent Zestimate®
Find your next renter with Zillow Rental Manager. Plus, with online applications, you can quickly screen prospective tenants – for free.
$1,716/mo
Rent Zestimate®
Refinance and save
$200/mo
Est. payment
Refinancing to a lower rate could help reduce your monthly payments and save thousands over the life of the loan.
$200/mo
Est. payment
Explore your selling options
Work with a Zillow partner agent
Leverage their expertise and Zillow's premium Showcase listings to get your home seen by more buyers.
Get startedList with your own agent
Get your home in front of millions of buyers by listing it on Zillow.
Learn how to do itSell it yourself
Take full control of how buyers see your home on Zillow by listing For Sale by Owner (FSBO).
List your homeWhat's special
Zillow last checked:
Listing updated:
Listed by:
Debbie Guilbeau,
eXp Realty
Bought with:
Rachel Creed, 0995701258
Keller Williams Realty-First Choice
Source: ROAM MLS,MLS#: 2024017705
Facts & features
Interior
Bedrooms & bathrooms
- Bedrooms: 3
- Bathrooms: 2
- Full bathrooms: 2
Rooms
- Room types: Bonus Room
Primary bedroom
- Features: Ceiling 9ft Plus, Tray Ceiling(s), En Suite Bath, Walk-In Closet(s), Split
- Level: Main
- Area: 1822.5
- Dimensions: 135 x 13.5
Bedroom 1
- Level: Main
- Area: 120
- Dimensions: 12 x 10
Bedroom 2
- Level: Main
- Area: 108
- Dimensions: 12 x 9
Primary bathroom
- Features: Bidet, Double Vanity, Separate Shower, Walk-In Closet(s), Soaking Tub
Dining room
- Level: Main
- Area: 132
- Dimensions: 12 x 11
Family room
- Level: Main
- Area: 340
- Dimensions: 17 x 20
Kitchen
- Features: Counters Solid Surface, Pantry
- Level: Main
- Area: 132
- Dimensions: 12 x 11
Heating
- Central
Cooling
- Central Air, Ceiling Fan(s)
Appliances
- Included: Elec Stove Con, Dishwasher, Disposal, Microwave, Range/Oven
- Laundry: Electric Dryer Hookup, Washer Hookup, Inside, Washer/Dryer Hookups
Features
- Eat-in Kitchen, Ceiling 9'+, Tray Ceiling(s), Crown Molding, See Remarks
- Flooring: Ceramic Tile, Laminate, Wood
- Windows: Drapes
- Attic: Attic Access,Storage
- Number of fireplaces: 1
- Fireplace features: Gas Log, Ventless
Interior area
- Total structure area: 2,247
- Total interior livable area: 1,315 sqft
Property
Parking
- Total spaces: 4
- Parking features: 4+ Cars Park, Attached, Carport, Concrete, Covered, Detached, Driveway
- Has carport: Yes
Features
- Stories: 1
- Patio & porch: Patio, Porch
- Exterior features: Lighting
- Has spa: Yes
- Spa features: Bath
- Fencing: Full,Privacy,Wood,Wrought Iron
Lot
- Size: 0.3 Acres
- Dimensions: 85 x 155
- Features: Landscaped
Details
- Additional structures: Storage
- Parcel number: 01611461
Construction
Type & style
- Home type: SingleFamily
- Architectural style: Acadian
- Property subtype: Single Family Residence, Residential
Materials
- Brick Siding, Fiber Cement, SynthStucco Siding, Brick, Frame
- Foundation: Slab
Condition
- New construction: No
- Year built: 2001
Details
- Builder name: Wheeler Construction, Inc.
Utilities & green energy
- Gas: City/Parish
- Sewer: Public Sewer
- Water: Public
Community & HOA
Community
- Features: Park
- Security: Smoke Detector(s)
- Subdivision: Windwood
HOA
- Has HOA: Yes
- HOA fee: $200 annually
Location
- Region: Zachary
Financial & listing details
- Tax assessed value: $218,500
- Annual tax amount: $2,685
- Date on market: 11/14/2024
- Listing terms: Cash,Conventional,FHA,FMHA/Rural Dev,VA Loan
Price history
| Date | Event | Price |
|---|---|---|
| 10/25/2024 | Sold | -- |
Source:  ROAM MLS #2024017705 Report a problem ROAM MLS #2024017705 Report a problem | ||
| 9/20/2024 | Listed for sale | $229,000+23.9%$174/sqft |
Source: ROAM MLS #2024017705 Report a problem | ||
| 3/18/2020 | Sold | -- |
Source: ROAM MLS #2020000933 Report a problem | ||
| 2/10/2020 | Pending sale | $184,800$141/sqft |
Source: Marketplace Homes #2020000933 Report a problem | ||
| 2/7/2020 | Price change | $184,800-1.1%$141/sqft |
Source: Marketplace Homes #2020000933 Report a problem | ||
| 1/17/2020 | Listed for sale | $186,800$142/sqft |
Source: Marketplace Homes #2020000933 Report a problem | ||
| 9/5/2007 | Sold | -- |
Source: Public Record Report a problem | ||
Public tax history
| Year | Property taxes | Tax assessment |
|---|---|---|
| 2025 | $2,685 +75.4% | $21,850 +13.2% |
| 2024 | $1,530 +17.5% | $19,305 +9.8% |
| 2023 | $1,302 -0.2% | $17,580 |
| 2022 | $1,305 | $17,580 |
| 2021 | $1,305 +8.1% | $17,580 +5.1% |
| 2020 | $1,207 -45.8% | $16,730 +4.6% |
| 2019 | $2,228 -0.4% | $16,000 |
| 2018 | $2,236 +81.9% | $16,000 |
| 2017 | $1,229 | $16,000 |
| 2016 | $1,229 +2.1% | $16,000 |
| 2015 | $1,204 +3.5% | $16,000 |
| 2014 | $1,163 | $16,000 |
| 2013 | $1,163 -45.8% | $16,000 |
| 2012 | $2,144 -0.8% | $16,000 |
| 2011 | $2,161 | $16,000 |
| 2010 | $2,161 +84.4% | $16,000 |
| 2009 | $1,172 +96.4% | $16,000 +36.8% |
| 2007 | $597 +0.7% | $11,700 |
| 2006 | $592 +0.8% | $11,700 |
| 2005 | $588 +2.9% | $11,700 +1.7% |
| 2004 | $571 +34.3% | $11,500 -1.7% |
| 2003 | $425 -0.3% | $11,700 |
| 2002 | $426 | $11,700 |
Find assessor info on the county website
Neighborhood: 70791
Nearby homes
- $228,3003 bd2 ba1.3k sqft6640 Woodside Dr, Zachary, LA 70791Off Market

- $262,1003 bd2 ba1.5k sqft6576 Woodside Dr, Zachary, LA 70791Off Market
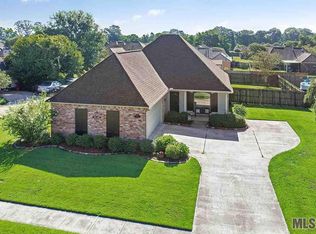
- $--3 bd2 ba1.4k sqft6534 Woodside Dr, Zachary, LA 70791Sold

- $233,9003 bd-- ba1.3k sqft6672 Woodside Dr, Zachary, LA 70791Off Market
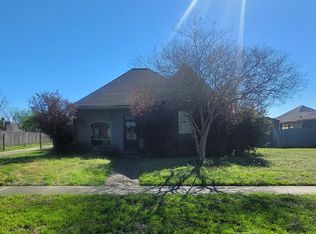
- $294,900-- bd-- ba1.4k sqft6611 Windwood Dr, Zachary, LA 70791Off Market
- $254,900-- bd-- ba1.3k sqft6589 Woodside Dr, Zachary, LA 70791Off Market
- $262,7003 bd2 ba1.4k sqft6631 Woodside Dr, Zachary, LA 70791Off Market
- $---- bd-- ba1.2k sqft6579 Windwood Dr, Zachary, LA 70791Sold
Nearby schools
GreatSchools rating
- NANorthwestern Elementary SchoolGrades: KDistance: 1.3 mi
- 8/10Northwestern Middle SchoolGrades: 7-8Distance: 1.8 mi
- 7/10Zachary High SchoolGrades: 9-12Distance: 1.6 mi
Schools provided by the listing agent
- District: Zachary Community
Source: ROAM MLS. This data may not be complete. We recommend contacting the local school district to confirm school assignments for this home.
Get a cash offer in 3 minutes
Find out how much your home could sell for in as little as 3 minutes with a no-obligation cash offer.
Estimated market value
$241,400
Get a cash offer in 3 minutes
Find out how much your home could sell for in as little as 3 minutes with a no-obligation cash offer.
Estimated market value
$241,400
- Louisiana
- East Baton Rouge Parish
- Zachary
- 70791
- 6598 Woodside Dr
Nearby cities
Nearby zip codes
Other Zachary Topics
