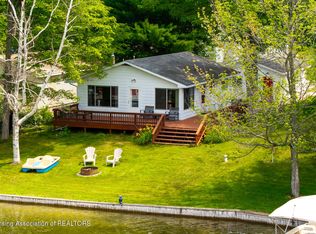
Welcome to Circle Drive, where this move in ready 3 bed, 2 bath home delivers 72 feet of level, sandy bottom shoreline with full access to the coveted Sand Lake Chain of Lakes—including Boathouse, Ice House, and Townline—and an effortless year round lifestyle enhanced by a 41' x 17' waterside deck, clean frontage, and a dock already in for the season. Inside, new laminate flooring with transferable warranty, fresh paint, new carpet, and 2023 countertops pair with major improvements such as roof and siding (2022), whole home Generac system (2020), new boiler (2022), efficient mini splits (2014), and a thoughtfully designed 2025 addition offering a private bedroom and full bath with exterior access ideal for guests or multigenerational living. A 1 car garage, storage shed, and 13' x 13' front porch with removable handicap ramp add convenience, while all sports lake access just steps away creates an unbeatable waterfront experience. Only 2.5 hours north of Metro Detroit, this move in ready retreat blends modern updates, low maintenance living, and the sought after Sand Lake lifestyle in one exceptional package.
Contingent
$349,000
6599 Circle Dr, Harrison, MI 48625
3beds
1,375sqft
Single Family Residence
Built in 1971
8,712 Square Feet Lot
$332,800 Zestimate®
$254/sqft
$-- HOA
What's special
Storage shedClean frontageFresh paintNew carpet
- 50 days |
- 132 |
- 2 |
Zillow last checked:
Listing updated:
Listed by:
KATHRYN DOWNING 989-329-4083,
RE/MAX RIVER HAVEN 989-426-6893
Source: MiRealSource,MLS#: 50208135
Originating MLS: Clare Gladwin Board of REALTORS
Facts & features
Interior
Bedrooms & bathrooms
- Bedrooms: 3
- Bathrooms: 2
- Full bathrooms: 2
- Main level bathrooms: 2
- Main level bedrooms: 3
Rooms
- Room types: Entry, Bedroom, Master Bedroom, Living Room, Sun/Florida Room, Bathroom, Master Bathroom
Primary bedroom
- Level: First
Bedroom 1
- Features: Laminate
- Level: Main
- Area: 110
- Dimensions: 10 x 11
Bedroom 2
- Features: Laminate
- Level: Main
- Area: 120
- Dimensions: 10 x 12
Bedroom 3
- Features: Laminate
- Level: Main
- Area: 234
- Dimensions: 18 x 13
Bathroom 1
- Features: Vinyl
- Level: Main
- Area: 50
- Dimensions: 10 x 5
Bathroom 2
- Features: Laminate
- Level: Main
- Area: 72
- Dimensions: 9 x 8
Dining room
- Features: Laminate
- Level: Main
- Area: 100
- Dimensions: 10 x 10
Kitchen
- Features: Laminate
- Level: Main
- Area: 80
- Dimensions: 10 x 8
Living room
- Features: Carpet
- Level: Main
- Area: 210
- Dimensions: 15 x 14
Heating
- Boiler, Forced Air, Propane
Cooling
- Ceiling Fan(s)
Appliances
- Included: Dryer, Range/Oven, Refrigerator, Washer, Water Softener Owned, Tankless Water Heater
- Laundry: Main Level
Features
- Flooring: Laminate, Carpet, Vinyl
- Basement: Crawl Space
- Has fireplace: No
Interior area
- Total structure area: 1,375
- Total interior livable area: 1,375 sqft
- Finished area above ground: 1,375
- Finished area below ground: 0
Property
Parking
- Total spaces: 3
- Parking features: 3 or More Spaces, Garage, Driveway, Detached, Electric in Garage, Garage Door Opener
- Garage spaces: 1
Accessibility
- Accessibility features: Accessible Approach with Ramp
Features
- Levels: One
- Stories: 1
- Patio & porch: Deck, Porch
- Has view: Yes
- View description: Canal, Lake
- Has water view: Yes
- Water view: Canal,Lake
- Waterfront features: All Sports Lake, Canal Front, Lake Front, Seawall, Waterfront, Interior Lake, Sandy Bottom
- Body of water: Sand Lake
- Frontage length: 74
Lot
- Size: 8,712 Square Feet
- Dimensions: 74 x 141 x 52 x 146
- Features: Large Lot - 65+ Ft., Cleared, Platted
Details
- Additional structures: Shed(s), Garage(s)
- Parcel number: 00814065900
- Zoning description: Residential
- Special conditions: Trust
Construction
Type & style
- Home type: SingleFamily
- Architectural style: Ranch,Cottage
- Property subtype: Single Family Residence
Materials
- Vinyl Siding, Vinyl Trim
Condition
- New construction: No
- Year built: 1971
Utilities & green energy
- Electric: Circuit Breakers, Generator
- Sewer: Septic Tank
- Water: Private Well
- Utilities for property: Electricity Connected, Propane, Propane Tank Leased
Community & HOA
Community
- Subdivision: Dodge City No 7
HOA
- Has HOA: No
Location
- Region: Harrison
Financial & listing details
- Price per square foot: $254/sqft
- Annual tax amount: $1,645
- Date on market: 5/19/2026
- Cumulative days on market: 51 days
- Listing agreement: Exclusive Right To Sell
- Listing terms: Cash,Conventional,Conventional Blend
- Ownership: Trust
- Road surface type: Paved
Estimated market value
$332,800
$316,000 - $349,000
$1,272/mo
Price history
| Date | Event | Price |
|---|---|---|
| 5/29/2026 | Contingent | $349,000$254/sqft |
Source: | ||
| 5/19/2026 | Listed for sale | $349,000+192.1%$254/sqft |
Source: | ||
| 9/1/2002 | Sold | $119,500$87/sqft |
Source: Agent Provided Report a problem | ||
Public tax history
| Year | Property taxes | Tax assessment |
|---|---|---|
| 2025 | $304 | $101,700 +4.7% |
| 2024 | -- | $97,100 +38.9% |
| 2023 | -- | $69,900 +13.3% |
| 2022 | -- | $61,700 +6.6% |
| 2021 | -- | $57,900 +8.4% |
| 2020 | -- | $53,400 +0.9% |
| 2019 | -- | $52,900 +7.1% |
| 2018 | -- | $49,400 |
| 2017 | -- | $49,400 -3.9% |
| 2016 | -- | $51,400 -4.6% |
| 2015 | -- | $53,900 +0.9% |
| 2014 | -- | $53,400 +0.9% |
| 2013 | -- | $52,900 -0.6% |
| 2012 | -- | $53,200 -7% |
| 2011 | -- | $57,200 |
Find assessor info on the county website
Monthly payment
Est. payment$--/mo
Payment breakdown
Explore the cost of this home by adjusting the details. Changes won't be saved.All calculations are estimates and provided by Zillow, Inc. for informational purposes only. Actual amounts may vary.
HOA fees may include property taxes on listings classified as Co-Ops. Contact the listing agent and/or owner for fee details.
Mortgage interest rates are dependent on a number of factors, including credit score, down payment, and repayment length. Interest rate data provided by Zillow Group Marketplace, Inc. as of 1/1/1970 from various mortgage lenders with which we have lead or other similar arrangements; the Estimated Payment is an average of those rates.
See how much you could borrow to make a competitive offer.
Climate risks
Neighborhood: 48625
Nearby schools
GreatSchools rating
- 4/10Robert M. Larson Elementary SchoolGrades: K-5Distance: 4.4 mi
- 5/10Harrison Middle SchoolGrades: 6-8Distance: 4.4 mi
- 5/10Harrison Community High SchoolGrades: 9-12Distance: 4.3 mi
Schools provided by the listing agent
- District: Harrison Community Schools
Source: MiRealSource. This data may not be complete. We recommend contacting the local school district to confirm school assignments for this home.
A local agent can set up tours, give advice and negotiate with sellers.
- Michigan
- Clare County
- Harrison
- 48625
- 6599 Circle Dr



