Skip main navigation
Off market
  • $1,248,500

    6599 Deertrail Ct, Newburgh, IN 47630

    6beds
    6,700sqft
    SingleFamily
    Built in 2007
    0.44 Acres Lot
    $1,248,500 Zestimate®
    $186/sqft
    $3,919 Estimated rent

    Home value

    $1,248,500

    $1.16M - $1.36M

    $3,919/mo

    Zestimate® history
    Loading
    Loading...

    Owner options

    List your home for rent

    $3,919/mo

    Rent Zestimate®

    Find your next renter with Zillow Rental Manager. Plus, with online applications, you can quickly screen prospective tenants – for free.

    Learn more

    $3,919/mo

    Rent Zestimate®

    Refinance and save

    $6,044/mo

    Est. payment

    Refinancing to a lower rate could help reduce your monthly payments and save thousands over the life of the loan.

    See today's rates

    $6,044/mo

    Est. payment

    Explore your selling options

    Work with a Zillow partner agent

    Leverage their expertise and Zillow's premium Showcase listings to get your home seen by more buyers.

    Get started

    List with your own agent

    Get your home in front of millions of buyers by listing it on Zillow.

    Learn how to do it

    Sell it yourself

    Take full control of how buyers see your home on Zillow by listing For Sale by Owner (FSBO).

    List your home

    What's special

    New landscapingTheatre roomNew ceramic tileNew backlit hotel-style mirrorsBuilt in entertainment centerLarge islandSpacious dining room

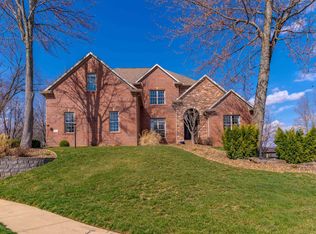
    Once walking on the sidewalk, notice the new landscaping and outdoor lighting on the property. Walking through the 9 foot front wooden double doors, you will see an extraordinary 2 story foyer. The great room boasts 20 foot cathedral ceilings along with remarkable wooden beams that highlight the beautiful floor to ceiling fireplace. The great room has new ceramic tile to accentuate the paint color on the walls. Throughout the home, you will see new lighting in each room. The new paint, backsplash, and cabinets in the kitchen boast the trendy new look that any chef is sure to love. Your family will enjoy the large island and barstools to hang out, do some studying, or listen to some music through the speaker system in the house. The bar will hold top to 5 barstools comfortably and there is a large breakfast nook. Off the kitchen is a stunning sitting room with a built in entertainment center that boasts floor to ceiling windows and a unique seashell chandelier light, this room overlooks the outdoor deck. On the main floor, you will find a spacious dining room and large office with built-in pipe shelving. The master bedroom offers a tray ceiling with has three beautiful floor to ceiling windows overlooking stunning backyard haven. The ensuite bathroom provides a wonderful area to unwind after a hard day by watching tv while soaking in your two person tub. The bathroom has been remodeled with shiplap flanking the wall behind new backlit hotel-style mirrors. The walk in closet is built with shelving and cabinets, which are essential for any working professional. On the way to the spacious 4 person garage, you will walk through an amazing mud room, which accommodates everyone’s backpacks and coats. Alongside the mud room, you will find the laundry room which has many cabinets for storage, a sink, and an extra pantry for storage. We are leaving an additional refrigerator and the washer/dryer for the new owners to enjoy. Upstairs there are 3 additional bedrooms, one with an ensuite bathroom, this bath has been updated with a new vanity, shiplap, and a new backlit hotel style mirror. The other two bedrooms share a jack and Jill style bath. Man cave/basement, theatre room, 2 additional bedrooms, one with an ensuite bath. Theatre room with elevated seating! Too many extras to list! Once outside, you enter your backyard oasis perfect for family time or entertaining! Lights hang over the pool and a half moon pergola with bamboo gives an amazing resort feeling in the yard. You will enjoy an outdoor seating area for grilling, watching tv and hanging out in the perfect staycation area. The underground sprinkler system helps to keep your lawn irrigated year round. Home has a Vivint security system.

    This property is off market, which means it's not currently listed for sale or rent on Zillow. This may be different from what's available on other websites or public sources.

    Facts & features

    Interior

    Bedrooms & bathrooms
    • Bedrooms: 6
    • Bathrooms: 7
    • Full bathrooms: 4
    • 1/2 bathrooms: 3
    • Main level bathrooms: 3
    Heating
    • Forced air, Other, Gas, Other
    Cooling
    • Central
    Appliances
    • Included: Dishwasher, Dryer, Microwave, Range / Oven, Refrigerator, Washer
    • Laundry: Main
    Features
    • Flooring: Tile, Carpet, Hardwood
    • Basement: Finished
    • Has fireplace: Yes
    • Fireplace features: masonry
    Interior area
    • Total interior livable area: 6,700 sqft
    • Finished area below ground: 2407

    Property

    Parking
    • Total spaces: 4
    • Parking features: Garage - Attached
    Features
    • Exterior features: Stone, Brick
    • Pool features: In Ground, Pool, Pool Equipment
    • Has view: Yes
    • View description: None
    Lot
    • Size: 0.44 Acres
    • Features: Cul-de-Sac
    • Residential vegetation: Partially Wooded
    Details
    • Parcel number: 871212114007000019
    • Zoning: County Zoning(R-1 One Family Dwelling), City Zoning(R1 Single - Household Residential (3 d.u./acre))
    • Zoning description: A Single Family Residential
    • Other equipment: Radon System

    Construction

    Type & style
    • Home type: SingleFamily
    Materials
    • brick
    • Roof: Asphalt
    Condition
    • Year built: 2007

    Utilities & green energy

    • Sewer: City
    • Water: City

    Community & HOA

    HOA
    • Has HOA: Yes
    • HOA fee: $37 monthly
    Location
    • Region: Newburgh

    Financial & listing details

    • Price per square foot: $186/sqft
    • Tax assessed value: $1,191,600
    • Annual tax amount: $10,510

    Price history

    DateEventPrice
    10/4/2023Listing removed--
    Source: Owner Report a problem
    9/18/2023Listed for sale$1,099,999+29.4%$164/sqft
    Source: Owner Report a problem
    1/28/2021Listing removed--
    Source: F.C. Tucker Emge REALTORS Report a problem
    1/20/2021Price change$849,900-2.9%$127/sqft
    Source: IRMLS #202100055 Report a problem
    1/1/2021Listed for sale$875,000$131/sqft
    Source: F.C. TUCKER EMGE REALTORS #202100055 Report a problem

    Public tax history

    YearProperty taxesTax assessment
    2025$10,510 -2.1%$1,191,600 +4.4%
    2024$10,738 +4.9%$1,141,700 -1.1%
    2023$10,238 +20.1%$1,153,900 +9.4%
    2022$8,526 +7.6%$1,055,100 +25%
    2021$7,926 0%$844,100 +8%
    2020$7,926 +1.4%$781,600 +0.1%
    2019$7,819 +4.3%$780,800 +1.3%
    2018$7,494 +1.3%$770,800 +3.1%
    2017$7,401 +5.2%$747,300 +0.6%
    2016$7,035 +14.4%$743,100 +11.3%
    2014$6,151 +12.7%$667,400 +9.6%
    2013$5,460 +0.4%$609,100 +2.1%
    2012$5,440 -4.7%$596,500 -2.6%
    2011$5,706 +6.9%$612,400 +4.5%
    2010$5,339 +3.1%$586,300
    2009$5,180 +480.6%$586,300 +897.1%
    2007$892 $58,800
    Find assessor info on the county website

    Neighborhood: 47630

    Nearby schools

    GreatSchools rating
    Schools provided by the listing agent
    • Elementary: Castle
    • Middle: Castle North
    • High: Castle
    • District: Warrick County School Corp.

    Source: The MLS. This data may not be complete. We recommend contacting the local school district to confirm school assignments for this home.

    Get pre-qualified for a loan
    At Zillow Home Loans, we can pre-qualify you in as little as 5 minutes with no impact to your credit score.

    An equal housing lender. NMLS #10287.

    Sell for more on Zillow
    Get a Zillow Showcase℠ listing at no additional cost and you could sell for .
    $1,248,500
    2% more
    +$24,970
    With Zillow Showcase(estimated)
    $1,273,470
