Skip main navigation
Sold for $1,209,000
  • $1,209,000

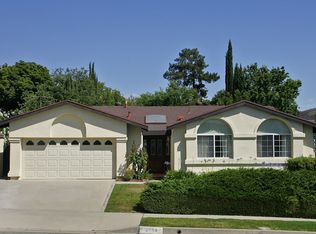
    6599 Joshua St, Oak Park, CA 91377

    4beds
    2,311sqft
    Single Family Residence
    Built in 1970
    7,405 Square Feet Lot
    $1,208,800 Zestimate®
    $523/sqft
    $6,053 Estimated rent

    Home value

    $1,208,800

    $1.10M - $1.33M

    $6,053/mo

    Zestimate® history
    Loading
    Loading...

    Owner options

    List your home for rent

    $6,053/mo

    Rent Zestimate®

    Find your next renter with Zillow Rental Manager. Plus, with online applications, you can quickly screen prospective tenants – for free.

    Learn more

    $6,053/mo

    Rent Zestimate®

    Refinance and save

    $7,669/mo

    Est. payment

    Refinancing to a lower rate could help reduce your monthly payments and save thousands over the life of the loan.

    See today's rates

    $7,669/mo

    Est. payment

    Explore your selling options

    Work with a Zillow partner agent

    Leverage their expertise and Zillow's premium Showcase listings to get your home seen by more buyers.

    Get started

    List with your own agent

    Get your home in front of millions of buyers by listing it on Zillow.

    Learn how to do it

    Sell it yourself

    Take full control of how buyers see your home on Zillow by listing For Sale by Owner (FSBO).

    List your home

    What's special

    Stunning 4-Bedroom Home in the Award-Winning Oak Park School District! Welcome to this light, bright, and beautifully upgraded home, offering over 2,300 square feet of luxurious living in one of the most sought-after neighborhoods served by the top-rated Oak Park School District. This thoughtfully designed home features 4 bedrooms + office, and 3 bathrooms, including TWO spacious primary suites—(one downstairs) perfect for multi-generational living, guests, or ultimate privacy. The main-level suite is ideal for in-laws or visitors, while the expansive upstairs primary retreat includes a spa-inspired bathroom with a walk-in shower, a large bedroom, walk in closet. There is also private upstairs office—ideal for working from home or relaxing in peace. The modern kitchen is a chef's dream, boasting stainless steel appliances, quartz countertops, walk in pantry, and ample workspace, making it perfect for both cooking and entertaining. Additional upgrades include rich wood flooring, wood shutters, recessed lighting, crown molding, and dual-pane windows and doors that flood the home with natural light. Step outside and take in the magnificent mountain views, adding tranquility to your everyday living. The home also offers a floor plan that blends style, comfort, and functionality in every detail. The 2 car garage is a finished space boasting wood-like flooring that can be converted into your imagined space for play, music, crafts, etc. The backyard includes a pool, as well as above ground spa. Don't miss this rare opportunity to own a move-in ready home in one of the area's most desirable communities.

    Zillow last checked:

    Listing updated:

    Listed by:

    Ruth Rose DRE #00815683,

    The ONE Luxury Properties

    Bought with:

    Jacob Steagall, DRE #02095309

    Compass

    Source: CSMAOR,MLS#: 225001868MLS Logo

    Facts & features

    Interior

    Bedrooms & bathrooms
    • Bedrooms: 4
    • Bathrooms: 3
    • Full bathrooms: 1
    • 3/4 bathrooms: 2
    Heating
    • Central Furnace, Natural Gas
    Cooling
    • Central Air
    Appliances
    • Included: Dishwasher, Disposal
    • Laundry: In Garage
    Features
    • Recessed Lighting, Quartz Counters
    • Flooring: Wood/Wood Like
    • Windows: Double Pane Windows
    • Has fireplace: Yes
    • Fireplace features: Other, Living Room, Gas
    Interior area
    • Total structure area: 2,311
    • Total interior livable area: 2,311 sqft

    Property

    Parking
    • Total spaces: 2
    • Parking features: Garage Attached, Private, Garage
    • Attached garage spaces: 2
    Features
    • Levels: Two
    • Stories: 2
    • Entry location: Main Level
    • Has private pool: Yes
    • Pool features: Private
    • Has spa: Yes
    • Spa features: Private
    • Has view: Yes
    • View description: Mountain(s)
    Lot
    • Size: 7,405 Square Feet
    Details
    • Parcel number: 8000074065
    • Special conditions: Standard

    Construction

    Type & style
    • Home type: SingleFamily
    • Property subtype: Single Family Residence
    Condition
    • Updated/Remodeled
    • New construction: No
    • Year built: 1970

    Community & HOA

    HOA
    • Has HOA: No
    Location
    • Region: Oak Park

    Financial & listing details

    • Price per square foot: $523/sqft
    • Date on market: 4/16/2025
    • Cumulative days on market: 29 days
    • Listing terms: Cash to New Loan,Cash

    Price history

    DateEventPrice
    5/19/2025Sold$1,209,000-15.4%$523/sqft
    Source: CSMAOR #225001868 Report a problem
    5/16/2025Pending sale$1,429,000$618/sqft
    Source: CSMAOR #225001868 Report a problem
    4/19/2025Contingent$1,429,000$618/sqft
    Source: CRMLS #225001868 Report a problem
    4/16/2025Listed for sale$1,429,000$618/sqft
    Source: CRMLS #225001868 Report a problem

    Public tax history

    Tax history is unavailable.

    Neighborhood: 91377

    Nearby schools

    GreatSchools rating
    Schools provided by the listing agent
    • Elementary: Brookside
    • Middle: Medea Creek
    • High: Oak Park

    Source: CSMAOR. This data may not be complete. We recommend contacting the local school district to confirm school assignments for this home.

    Get a cash offer in 3 minutes
    Find out how much your home could sell for in as little as 3 minutes with a no-obligation cash offer.
    Estimated market value
    $1,208,800
    Get a cash offer in 3 minutes
    Find out how much your home could sell for in as little as 3 minutes with a no-obligation cash offer.
    Estimated market value
    $1,208,800