Price Reduction on this Private Custom European-inspired home in Lincoln County. Discover your own private retreat on acreage-a rare opportunity for those seeking space, serenity, and freedom from HOA restrictions. Surrounded by mature trees and meticulously maintained landscaped grounds, this Custom-Built old world charm showcases exceptional craftmanship with modern accents and peaceful setting ideal for buyers craving a quieter lifestyle.
Enjoy evenings in your picturesque backyard oasis with a cozy fire pit, relaxing back deck and attached screened porch, perfect for unwinding and taking in the natural beauty. Step inside from the front stone accent porch to a soaring two-story living area featuring a stunning stacked stone wood-burning fireplace, creating a warm and inviting focal point. The open floorplan flows to the dining area to the gourmet kitchen. This Custom designed area for both function and style, offers generous quartz counters, stainless appliances, gas stovetop, wall oven, prep sink and an eat-in bar. The built-in refrigerator is new for move in ready buyers. The main-level primary suite provides large space with double closets for plenty of storage and perfect for downsizers who don't want to compromise on comfort. The spacious walk-in shower complements the space. Upstairs, a versatile loft with a private bedroom and full bath offers ideal space for guests, office, hobbies or family visits. The immaculate insulated garage with built-in storage and utility sink adds workspace with plenty of room for projects or outdoor living hobbies. There is a green house that will stay for growing your own flora or garden too. If you've been searching for acreage, privacy and serene setting, this one-of-a-kind property is a true retreat to see! Updates include a New roof installed in 2025 along with crawlspace updates to include an installed dehumidifier and moisture barrier. The underground propane tank is leased for $65/year.
Closed
Zestimate®
$538,000
6599 Majestic Pine Dr, Vale, NC 28168
2beds
2,044sqft
Single Family Residence
Built in 2007
1.78 Acres Lot
$538,000 Zestimate®
$263/sqft
$2,103 Estimated rent
Home value
$538,000
$511,000 - $565,000
$2,103/mo
Zestimate® history
Owner options
List your home for rent
$2,103/mo
Rent Zestimate®
Find your next renter with Zillow Rental Manager. Plus, with online applications, you can quickly screen prospective tenants – for free.
$2,103/mo
Rent Zestimate®
Refinance and save
$3,203/mo
Est. payment
Refinancing to a lower rate could help reduce your monthly payments and save thousands over the life of the loan.
$3,203/mo
Est. payment
Explore your selling options
Work with a Zillow partner agent
Leverage their expertise and Zillow's premium Showcase listings to get your home seen by more buyers.
Get startedList with your own agent
Get your home in front of millions of buyers by listing it on Zillow.
Learn how to do itSell it yourself
Take full control of how buyers see your home on Zillow by listing For Sale by Owner (FSBO).
List your homeWhat's special
Meticulously maintained landscaped groundsGourmet kitchenFront stone accent porchPicturesque backyard oasisSpacious walk-in showerGenerous quartz countersOpen floorplan
Zillow last checked:
Listing updated:
Listed by:
Angela Walker angelawalkerrealty@gmail.com,
Premier South
Bought with:
Angela Walker
Premier South
Source: Canopy MLS as distributed by MLS GRID,MLS#: 4362436
Facts & features
Interior
Bedrooms & bathrooms
- Bedrooms: 2
- Bathrooms: 3
- Full bathrooms: 2
- 1/2 bathrooms: 1
- Main level bedrooms: 1
Primary bedroom
- Features: Ceiling Fan(s), En Suite Bathroom, Split BR Plan, Walk-In Closet(s)
- Level: Main
Bedroom s
- Features: Ceiling Fan(s), Split BR Plan
- Level: Upper
Bathroom half
- Level: Main
Bathroom full
- Level: Main
Bathroom full
- Level: Upper
Dining area
- Level: Main
Other
- Features: Cathedral Ceiling(s), Ceiling Fan(s), Open Floorplan
- Level: Main
Kitchen
- Features: Breakfast Bar, Built-in Features, Kitchen Island, Open Floorplan, Walk-In Pantry
- Level: Main
Laundry
- Features: Drop Zone
- Level: Main
Heating
- Forced Air, Propane, Other
Cooling
- Central Air
Appliances
- Included: Dishwasher, Disposal, Electric Water Heater, Exhaust Fan, Filtration System, Gas Cooktop, Microwave, Refrigerator with Ice Maker, Self Cleaning Oven, Wall Oven
- Laundry: Electric Dryer Hookup, Inside, Laundry Room, Washer Hookup
Features
- Flooring: Carpet, Tile, Wood
- Doors: French Doors, Screen Door(s)
- Windows: Insulated Windows, Window Treatments
- Has basement: No
- Fireplace features: Great Room, Wood Burning
Interior area
- Total structure area: 2,044
- Total interior livable area: 2,044 sqft
- Finished area above ground: 2,044
- Finished area below ground: 0
Property
Parking
- Total spaces: 3
- Parking features: Driveway, Attached Garage, Garage Door Opener, Garage Faces Side, Garage on Main Level
- Attached garage spaces: 2
- Uncovered spaces: 1
Features
- Levels: One and One Half
- Stories: 1.5
- Patio & porch: Covered, Deck, Enclosed, Screened, Side Porch
- Exterior features: Fire Pit, Gas Grill, Other - See Remarks
- Has view: Yes
- View description: Year Round
Lot
- Size: 1.78 Acres
- Features: Wooded, Views
Details
- Additional structures: Greenhouse, Shed(s)
- Parcel number: 79647
- Zoning: R-SF
- Special conditions: Standard
Construction
Type & style
- Home type: SingleFamily
- Architectural style: European,Old World
- Property subtype: Single Family Residence
Materials
- Stone, Vinyl
- Foundation: Crawl Space
Condition
- New construction: No
- Year built: 2007
Utilities & green energy
- Sewer: Septic Installed
- Water: Well
- Utilities for property: Electricity Connected, Propane, Underground Power Lines, Other - See Remarks
Community & HOA
Community
- Security: Smoke Detector(s)
- Subdivision: Pine Forest
Location
- Region: Vale
Financial & listing details
- Price per square foot: $263/sqft
- Tax assessed value: $437,292
- Annual tax amount: $2,738
- Date on market: 4/10/2026
- Cumulative days on market: 27 days
- Listing terms: Cash,Conventional,FHA,USDA Loan,VA Loan
- Exclusions: Living room curtains and rods, Kitchen hutch, Outdoor grill
- Electric utility on property: Yes
- Road surface type: Concrete, Paved
Price history
| Date | Event | Price |
|---|---|---|
| 6/16/2026 | Sold | $538,000-2.2%$263/sqft |
Source:  Canopy MLS as distributed by MLS GRID #4362436 Report a problem Canopy MLS as distributed by MLS GRID #4362436 Report a problem | ||
| 5/8/2026 | Pending sale | $549,900$269/sqft |
Source: Canopy MLS as distributed by MLS GRID #4362436 Report a problem | ||
| 5/1/2026 | Price change | $549,900-1.8%$269/sqft |
Source: Canopy MLS as distributed by MLS GRID #4362436 Report a problem | ||
| 4/10/2026 | Listed for sale | $560,000-2.6%$274/sqft |
Source: Canopy MLS as distributed by MLS GRID #4362436 Report a problem | ||
| 11/1/2025 | Listing removed | $575,000$281/sqft |
Source: Canopy MLS as distributed by MLS GRID #4253376 Report a problem | ||
| 7/25/2025 | Listed for sale | $575,000$281/sqft |
Source: Canopy MLS as distributed by MLS GRID #4253376 Report a problem | ||
| 5/23/2025 | Pending sale | $575,000$281/sqft |
Source: Canopy MLS as distributed by MLS GRID #4253376 Report a problem | ||
| 5/3/2025 | Listed for sale | $575,000$281/sqft |
Source: Canopy MLS as distributed by MLS GRID #4253376 Report a problem | ||
Public tax history
| Year | Property taxes | Tax assessment |
|---|---|---|
| 2025 | $2,738 +0.7% | $437,292 |
| 2024 | $2,718 | $437,292 |
| 2023 | $2,718 +38.4% | $437,292 +70% |
| 2022 | $1,964 | $257,192 |
| 2021 | $1,964 +3.6% | $257,192 |
| 2020 | $1,897 | $257,192 |
| 2019 | -- | $257,192 +10.9% |
| 2018 | -- | $231,920 |
| 2017 | $1,680 | $231,920 |
| 2016 | $1,680 -1.3% | $231,920 |
| 2015 | $1,702 +1.3% | -- |
| 2014 | $1,680 | $242,800 |
| 2013 | -- | -- |
| 2012 | -- | -- |
| 2011 | -- | -- |
| 2010 | -- | -- |
| 2009 | -- | -- |
| 2008 | -- | $243,565 |
Find assessor info on the county website
Neighborhood: 28168
Nearby homes
- $45,0002 Acres00-24 Majestic Pine Dr, Vale, NC 28168Lot/Land
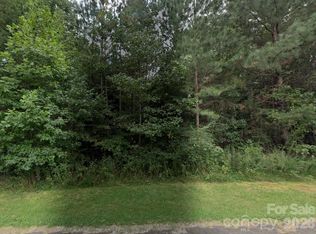
- $26,267-- bd-- ba-- sqftMajestic Pine Dr, Vale, NC 28168Off Market
- $26,035-- bd-- ba-- sqftMajestic Pine Dr, Vale, NC 28168Off Market
- $30,000-- bd-- ba-- sqftMajestic Pine Dr, Vale, NC 28168Sold
- $286,0003 bd2 ba1.1k sqft497 Pine Forest Ct, Vale, NC 28168Off Market
- $315,5003 bd2 ba1.3k sqft511 Pine Forest Ct, Vale, NC 28168Off Market
- $320,3003 bd2 ba1.4k sqft6573 Majestic Pine Dr, Vale, NC 28168Off Market
- $344,3003 bd2 ba1.4k sqft463 Pine Forest Ct, Vale, NC 28168Off Market
Nearby schools
GreatSchools rating
- 8/10North Brook ElementaryGrades: PK-5Distance: 1 mi
- 4/10West Lincoln MiddleGrades: 6-8Distance: 2.8 mi
- 5/10West Lincoln HighGrades: 9-12Distance: 2.7 mi
Schools provided by the listing agent
- Elementary: North Brook
- Middle: West Lincoln
- High: West Lincoln
Source: Canopy MLS as distributed by MLS GRID. This data may not be complete. We recommend contacting the local school district to confirm school assignments for this home.
Get a cash offer in 3 minutes
Find out how much your home could sell for in as little as 3 minutes with a no-obligation cash offer.
Estimated market value
$538,000
Get a cash offer in 3 minutes
Find out how much your home could sell for in as little as 3 minutes with a no-obligation cash offer.
Estimated market value
$538,000
- North Carolina
- Lincoln County
- Vale
- 28168
- 6599 Majestic Pine Dr
Nearby cities
Nearby zip codes
Other Vale Topics
