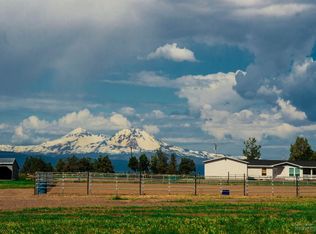
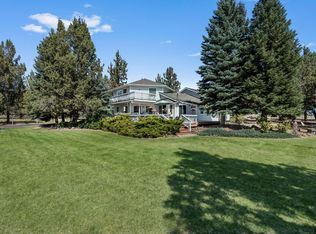
Discover the beauty of Tumalo living on this exceptional 8.29-acre property with 6.5 acres of irrigation rights and breathtaking Cascade Mountain views from Mt Jefferson to Mt Bachelor! Offering a truly once-in-a-lifetime setting, this fully fenced property combines privacy, functionality, and endless potential to create your dream Central Oregon retreat. The home features a main-level primary suite, hardwood floors, multiple living spaces, and a walkout lower level with bonus and flex rooms ideal for multi-generational living, hobbies, or a home office. Infrastructure for country living is already in place with a private well drilled in 2010, brand-new ATT septic system, irrigation equipment, and a lined irrigation pond. A 32x40 shop, RV parking with hookups, chicken coop, barn storage, and room for animals or recreation complete this remarkable property!
Pending
$967,000
65995 93rd St, Bend, OR 97703
2beds
2baths
3,696sqft
Single Family Residence
Built in 1948
8.29 Acres Lot
$-- Zestimate®
$262/sqft
$-- HOA
What's special
Multiple living spacesBarn storageFully fenced propertyChicken coopRv parking with hookupsWalkout lower levelMain-level primary suite
- 12 days |
- 594 |
- 31 |
Zillow last checked:
Listing updated:
Listed by:
Cascade Hasson SIR 541-383-7600
Source: Oregon Datashare,MLS#: 220224680
Facts & features
Interior
Bedrooms & bathrooms
- Bedrooms: 2
- Bathrooms: 2
Heating
- Electric, Forced Air
Cooling
- Heat Pump
Appliances
- Included: Dishwasher, Microwave, Oven, Range, Water Heater
Features
- Ceiling Fan(s), Fiberglass Stall Shower, Laminate Counters, Linen Closet, Pantry, Primary Downstairs, Shower/Tub Combo, Vaulted Ceiling(s), Walk-In Closet(s)
- Flooring: Carpet, Hardwood, Laminate, Vinyl
- Windows: Aluminum Frames, Vinyl Frames
- Basement: Daylight,Finished
- Has fireplace: Yes
- Fireplace features: Family Room, Living Room, Wood Burning
- Common walls with other units/homes: No Common Walls
Interior area
- Total structure area: 3,696
- Total interior livable area: 3,696 sqft
Video & virtual tour
Property
Parking
- Total spaces: 2
- Parking features: Driveway, Garage Door Opener, Gravel, RV Access/Parking
- Garage spaces: 2
- Has uncovered spaces: Yes
Features
- Levels: Two
- Stories: 2
- Patio & porch: Front Porch
- Exterior features: RV Hookup
- Pool features: None
- Fencing: Fenced
- Has view: Yes
- View description: Mountain(s)
- Waterfront features: Pond
Lot
- Size: 8.29 Acres
- Features: Pasture
Details
- Additional structures: Poultry Coop, Storage, Workshop
- Parcel number: 130663
- Zoning description: EFUTRB, AS, LM
- Special conditions: Standard
- Horses can be raised: Yes
Construction
Type & style
- Home type: SingleFamily
- Architectural style: Northwest
- Property subtype: Single Family Residence
Materials
- Block, Concrete
- Foundation: Block, Concrete Perimeter, Other
- Roof: Asphalt
Condition
- New construction: No
- Year built: 1948
Utilities & green energy
- Sewer: Alternative Treatment Tech System
- Water: Well
Community & HOA
Community
- Security: Carbon Monoxide Detector(s), Smoke Detector(s)
HOA
- Has HOA: No
Location
- Region: Bend
Financial & listing details
- Price per square foot: $262/sqft
- Annual tax amount: $6,595
- Date on market: 7/6/2026
- Cumulative days on market: 12 days
- Listing terms: Cash,Conventional,FHA
- Inclusions: See Private Remarks
- Exclusions: See Private Remarks
- Has irrigation water rights: Yes
- Road surface type: Paved
Estimated market value
Not available
Estimated sales range
Not available
Not available
Price history
| Date | Event | Price |
|---|---|---|
| 7/10/2026 | Pending sale | $967,000$262/sqft |
Source:  Oregon Datashare #220224680 Report a problem Oregon Datashare #220224680 Report a problem | ||
| 7/6/2026 | Listed for sale | $967,000$262/sqft |
Source: Oregon Datashare #220224680 Report a problem | ||
Public tax history
Tax history is unavailable.
Monthly payment
Est. payment
Payment breakdown
Explore the cost of this home by adjusting the details. Changes won't be saved.Climate risks
Neighborhood: 97703
Nearby schools
GreatSchools rating
- 9/10Tumalo Community SchoolGrades: K-5Distance: 3.9 mi
- 6/10Obsidian Middle SchoolGrades: 6-8Distance: 7 mi
- 7/10Ridgeview High SchoolGrades: 9-12Distance: 4.4 mi
Schools provided by the listing agent
- Elementary: Tumalo Community School
- Middle: Obsidian Middle
- High: Ridgeview High
Source: Oregon Datashare. This data may not be complete. We recommend contacting the local school district to confirm school assignments for this home.
- $962,3001 bd1 ba3.6k sqft65995 93rd St, Bend, OR 97703Off Market
- $1,363,6004 bd3 ba2.6k sqft65825 93rd St, Bend, OR 97703Off Market
- $1,272,1003 bd2 ba2.2k sqft20750 Young Ave, Bend, OR 97703Off Market
- $1,878,8003 bd2 ba2.4k sqft65950 93rd St, Bend, OR 97703Off Market
- $1,480,8001 bd1 ba1.6k sqft65950 93rd St, Bend, OR 97703Off Market
- $1,277,6003 bd2 ba2.4k sqft65950 93rd St, Bend, OR 97701Off Market
- $1,554,1005 bd5 ba4.2k sqft20864 Young Ave, Bend, OR 97703Off Market
- $1,807,7005 bd3 ba4.6k sqft66005 93rd St, Bend, OR 97703Off Market
A local agent can set up tours, give advice and negotiate with sellers.
A local lender can help you make sure your offer is ready when you are.
Similar homes
- $1,025,0004 bd3 ba2.8k sqft65140 Old Bend Redmond Hwy, Bend, OR 97703For Sale
 MLS ID #220220217, Gregory Powell, Keller Williams Realty Central Oregon. Oregon Datashare
 - $899,0002 bd3 ba2.4k sqft66967 Lance Rd, Bend, OR 97703For Sale
 MLS ID #220222631, Carol Ann Armstrong, Windermere Realty Trust. Oregon Datashare
 - $749,9953 bd2 ba2.4k sqft63928 Sunset Dr, Bend, OR 97703For Sale
 MLS ID #220225361, Anthony Luna Levison, RE/MAX Key Properties. Oregon Datashare
 - $1,295,0004 bd3 ba2.2k sqft19800 Connarn Rd, Bend, OR 97703For Sale
 MLS ID #220221871, Jodell Born, Cascade Hasson SIR. Oregon Datashare
 - $1,279,0004 bd3 ba3k sqft64080 Highway 20, Bend, OR 97703For SaleMLS ID #220221863, Melissa Terronez, Cascade Hasson SIR. Oregon Datashare
- $795,0004 bd2 ba2.1k sqft64740 Alcor Pl, Bend, OR 97703For SaleMLS ID #220223971, Carrie Anne Elmore, RE/MAX Key Properties. Oregon Datashare
- $960,0002 bd3 ba3.7k sqft11912 SW Riggs Rd, Powell Butte, OR 97753For SaleMLS ID #220224702, Dusty Flegel, Coldwell Banker Sun Country. Oregon Datashare
- $1,399,0004 bd4 ba4k sqft66001 Waldron Trl, Bend, OR 97703For SaleMLS ID #220211137, Robin L Yeakel, Cascade Hasson SIR. Oregon Datashare
- $897,0003 bd2 ba2k sqft66530 Ponderosa Loop, Bend, OR 97703For SaleMLS ID #220221909, Lizabeth C Shatterly, Bend Premier Real Estate LLC. Oregon Datashare
- $899,0003 bd3 ba2.4k sqft501 NW 103rd St, Redmond, OR 97756For SaleMLS ID #220220475, Derrick Tyson Hicks, RE/MAX Key Properties. Oregon Datashare
- $674,9004 bd2 ba1.8k sqft20725 Lyra Dr, Bend, OR 97703For SaleMLS ID #220224913, Scott Cruikshank, Stellar Realty Northwest. Oregon Datashare
- $795,0003 bd2 ba2.4k sqft20810 89th St, Bend, OR 97703For SaleMLS ID #220222592, Carla Lee Powell, Powell Team Real Estate LLC. Oregon Datashare
- $965,0003 bd2 ba2.3k sqft19572 Apache Rd, Bend, OR 97702For SaleMLS ID #220223845, Veronica Meister Theriot, RE/MAX Key Properties. Oregon Datashare
- $795,0004 bd3 ba3.1k sqft21035 Clairaway Ave, Bend, OR 97702For SaleMLS ID #220225302, Ashley N Chastain, Keller Williams Realty Central Oregon. Oregon Datashare
- $1,075,0003 bd3 ba2.4k sqft9001 SW Desert Sage Ln, Powell Butte, OR 97753For SaleMLS ID #220225469, Alexander M Jett, Knightsbridge International. Oregon Datashare
- $998,0003 bd3 ba2.4k sqft2068 NW Cascade View Dr, Bend, OR 97703For SaleMLS ID #220219652, Jesse Buckley, Nexus 360 Realty. Oregon Datashare
- $1,225,0003 bd3 ba2.3k sqft19496 Tumalo Reservoir Rd, Bend, OR 97703For SaleMLS ID #220215931, Matt Ryan, Ryan Realty LLC. Oregon Datashare
- $999,9003 bd3 ba2.6k sqft2850 SW 33rd St, Redmond, OR 97756For SaleMLS ID #220225056, Christy Symons, Keller Williams Realty Central Oregon. Oregon Datashare
- $1,275,0004 bd3 ba3k sqft61670 Somerset Dr, Bend, OR 97702For SaleMLS ID #220225085, Breanne Brand, Cascade Hasson SIR. Oregon Datashare
- $1,249,0005 bd4 ba4.7k sqft63531 Gentry Loop, Bend, OR 97701For SaleMLS ID #220224088, Brandee Remley, Real Broker. Oregon Datashare
