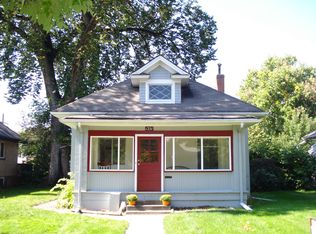
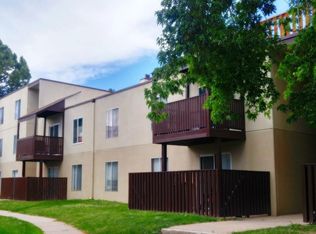
Offered as mostly furnished. Open to unfurnished with a longer-term lease.
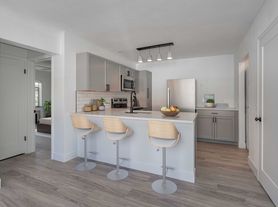
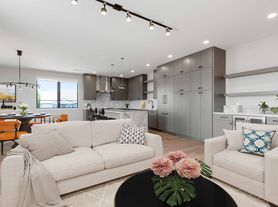
French chateau-inspired residence in the highly coveted Hilltop neighborhood. Set behind a rare circular drive and striking stone facade, this exceptional home offers timeless character, refined finishes, and impressive scale throughout. The main floor opens with a grand foyer and sweeping circular staircase, leading into elegant formal living and dining spaces, each with its own fireplace. The great room creates a comfortable central gathering space, and the kitchen features a large island, high-end Cafe appliances, and an easy flow for everyday living or entertaining. A butler's pantry connects to the dining area, while a main-floor study provides a quiet and private office setup. The upper level features four spacious bedrooms, all with ensuite bathrooms and walk-in closets. The primary suite serves as a private retreat with a spa-inspired bathroom, soaking tub, dual vanities, walk-through steam shower, private coffee bar, and generous closet space. Large upper-level laundry room for added convenience. The finished lower level offers additional living and entertainment space with a great room, wet bar, guest suite, temperature-controlled wine cellar, and ample storage. Private patio centered around a stone fireplace, two lawn areas, and a pergola with French doors. Ideally located in Hilltop near Cranmer Park. Less than a 5 minute drive (or a 20 minute walk!) to Cherry Creek North for quick access to fine dining, designer shopping, art galleries, and more. Just about a 15 minute Uber ride to access downtown Denver entertainment, sports, and amenities. Pets considered on a case-by-case basis.
FEES
*$42.00 application fee per adult *$14,400 monthly rent *$100-200 monthly pet fee (situational) *$14,400-20,000 refundable security deposit *$300 pet security deposit (situational) *Utility cost varies (paid directly to utility provider) *Landscaping included
House for rent
$14,400/mo
Fees may apply
65L Ash St, Denver, CO 80220
5beds
7,216sqft
Price may not include required fees and charges. Learn more|
Singlefamily
Available Mon Jul 20 2026
Cats, dogs OK
Central air
In unit laundry
3 Attached garage spaces parking
Forced air, fireplace
What's special
Timeless characterRefined finishesSpa-inspired bathroomAmple storageStriking stone facadeGuest suiteGrand foyer
- 25 days |
- -- |
- -- |
Zillow last checked:
Listing updated:
Travel times

Let’s turn your rent into credit progress
Build credit history with every on-time payment and get credit for the payment you’re already making.
Facts & features
Interior
Bedrooms & bathrooms
- Bedrooms: 5
- Bathrooms: 7
- Full bathrooms: 4
- 3/4 bathrooms: 1
- 1/2 bathrooms: 2
Heating
- Forced Air, Fireplace
Cooling
- Central Air
Appliances
- Included: Dishwasher, Disposal, Double Oven, Dryer, Microwave, Range, Refrigerator, Washer
- Laundry: In Unit
Features
- Eat-in Kitchen, Entrance Foyer, Five Piece Bath, Kitchen Island, Walk-In Closet(s), Wet Bar
- Has basement: Yes
- Has fireplace: Yes
Interior area
- Total interior livable area: 7,216 sqft
Property
Parking
- Total spaces: 3
- Parking features: Attached, Covered
- Has attached garage: Yes
- Details: Contact manager
Features
- Exterior features: Eat-in Kitchen, Entrance Foyer, Five Piece Bath, Heating system: Forced Air, In Unit, Kitchen Island, Lawn, Patio, Pets - Breed Restrictions, Cats OK, Dogs OK, Number Limit, Size Limit, Yes, Private Yard, Walk-In Closet(s), Wet Bar
Construction
Type & style
- Home type: SingleFamily
- Property subtype: SingleFamily
Condition
- Year built: 2005
Community & HOA
Location
- Region: Denver
Financial & listing details
- Lease term: Contact For Details
Price history
| Date | Event | Price |
|---|---|---|
| 6/18/2026 | Price change | $14,400-7.1%$2/sqft |
Source: REcolorado as distributed by MLS GRID #2227109 Report a problem | ||
| 6/10/2026 | Listed for rent | $15,500$2/sqft |
Source: REcolorado as distributed by MLS GRID #2227109 Report a problem | ||
Neighborhood: Hilltop
Nearby schools
GreatSchools rating
- 9/10Steck Elementary SchoolGrades: PK-5Distance: 0.4 mi
- 3/10Hill Campus Of Arts And SciencesGrades: 6-8Distance: 0.5 mi
- 5/10George Washington High SchoolGrades: 9-12Distance: 1.5 mi