Welcome to 66-15 Park Drive East, a bright and inviting one-bedroom, one-bath home in the heart of Kew Gardens Hills. This top-floor unit features in-unit laundry, a pull-down full attic for ample storage, and all utilities included in the HOA, covering electricity, heat, cooking gas, and air conditioning. The open layout combines comfort and efficiency with a modern kitchen, dishwasher, and a sun-filled living space with city views. The cooperative allows immediate renting and is pet-friendly with a smooth board approval process. Enjoy ample street parking and convenient access to public transportation and major roadways, making commuting and travel easy. Across the street, a scenic park provides a peaceful outdoor retreat. This home offers both practicality and comfort in one of Queens’ most connected neighborhoods.
Sold for $245,000
$245,000
66-15 Park Drive East #B, Kew Garden Hills, NY 11357
1beds
650sqft
Stock Cooperative, Residential
Built in 1950
-- sqft lot
$248,300 Zestimate®
$377/sqft
$2,256 Estimated rent
Home value
$248,300
$226,000 - $273,000
$2,256/mo
Zestimate® history
Owner options
List your home for rent
$2,256/mo
Rent Zestimate®
Find your next renter with Zillow Rental Manager. Plus, with online applications, you can quickly screen prospective tenants – for free.
$2,256/mo
Rent Zestimate®
Refinance and save
$1,357/mo
Est. payment
Refinancing to a lower rate could help reduce your monthly payments and save thousands over the life of the loan.
$1,357/mo
Est. payment
Explore your selling options
Work with a Zillow partner agent
Leverage their expertise and Zillow's premium Showcase listings to get your home seen by more buyers.
Get startedList with your own agent
Get your home in front of millions of buyers by listing it on Zillow.
Learn how to do itSell it yourself
Take full control of how buyers see your home on Zillow by listing For Sale by Owner (FSBO).
List your homeWhat's special
Top-floor unitAmple street parkingBright and invitingModern kitchenPeaceful outdoor retreatIn-unit laundrySun-filled living space
Zillow last checked:
Listing updated:
Listed by:
Panagiotis D. Athanasopoulos 646-404-1578,
Compass Greater NY LLC 516-517-4751,
Francesco C. Fortino 516-952-0002,
Compass Greater NY LLC
Bought with:
Lulu Mao, 10401390791
B Square Realty
Source: OneKey® MLS as distributed by MLS GRID,MLS#: 926756
Facts & features
Interior
Bedrooms & bathrooms
- Bedrooms: 1
- Bathrooms: 1
- Full bathrooms: 1
Loft
- Description: Ample storage pull down attic.
Heating
- Steam
Cooling
- Wall/Window Unit(s)
Appliances
- Included: Cooktop, Dishwasher, Dryer, Oven, Refrigerator, Stainless Steel Appliance(s), Washer
Features
- Crown Molding, Granite Counters
- Attic: Full,Storage,Unfinished
- Common walls with other units/homes: 1 Common Wall
Interior area
- Total structure area: 650
- Total interior livable area: 650 sqft
Property
Parking
- Parking features: On Street, Waitlist
- Has uncovered spaces: Yes
Features
- Has view: Yes
- View description: City, Neighborhood
Details
- Special conditions: None
Construction
Type & style
- Home type: Cooperative
- Architectural style: Garden
- Property subtype: Stock Cooperative, Residential
- Attached to another structure: Yes
Materials
- Brick
Condition
- Year built: 1950
Utilities & green energy
- Sewer: Public Sewer
- Water: Public
- Utilities for property: Cable Available, Cable Connected, Electricity Connected, Natural Gas Available, Natural Gas Connected, Trash Collection Public, Water Available
Community & HOA
HOA
- Has HOA: No
Location
- Region: Whitestone
Financial & listing details
- Price per square foot: $377/sqft
- Date on market: 10/21/2025
- Cumulative days on market: 114 days
- Listing agreement: Exclusive Right To Sell
- Electric utility on property: Yes
Price history
| Date | Event | Price |
|---|---|---|
| 4/16/2026 | Sold | $245,000-10.9%$377/sqft |
Source:  OneKey® MLS as distributed by MLS GRID #926756 Report a problem OneKey® MLS as distributed by MLS GRID #926756 Report a problem | ||
| 2/12/2026 | Pending sale | $275,000$423/sqft |
Source: OneKey® MLS as distributed by MLS GRID #926756 Report a problem | ||
| 12/3/2025 | Price change | $275,000-6.8%$423/sqft |
Source: OneKey® MLS as distributed by MLS GRID #926756 Report a problem | ||
| 10/21/2025 | Listed for sale | $295,000$454/sqft |
Source: OneKey® MLS as distributed by MLS GRID #926756 Report a problem | ||
Public tax history
Tax history is unavailable.
Neighborhood: Whitestone
Nearby homes
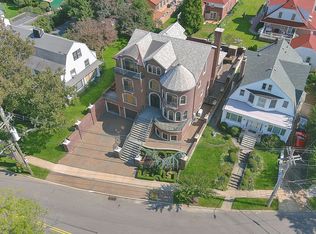
- $3,650,0006 bd6 ba7.2k sqft32 Boulevard, Malba, NY 11357Sold
- $1,546,700-- bd-- ba2.7k sqft150-46 Cross Island Pkwy, Whitestone, NY 11357Off Market
- $386,800-- bd-- ba-- sqft159-02 Cross Island Pkwy, Whitestone, NY 11357Off Market
- $157,000-- bd-- ba-- sqft141 Street, Whitestone, NY 11357Off Market
- $5,250-- bd-- ba-- sqft143 Street, Whitestone, NY 11357Off Market
- $3,990-- bd-- ba-- sqft146 Street, Whitestone, NY 11357Off Market
- $301,000-- bd-- ba-- sqft149 Street, Whitestone, NY 11357Off Market
- $91,000-- bd-- ba-- sqft166 Street, Whitestone, NY 11357Off Market
- $867,400-- bd-- ba-- sqft148 Street, Whitestone, NY 11357Off Market
Nearby schools
GreatSchools rating
- 7/10Ps 193 Alfred J KennedyGrades: PK-5Distance: 0.2 mi
- 8/10Jhs 194 William CarrGrades: 6-8Distance: 0.5 mi
- 7/10Queens High For Language StudiesGrades: 9-12Distance: 1.9 mi
Schools provided by the listing agent
- Elementary: Ps 219 Paul Klapper
- Middle: Is 250 Robert F Kennedy Comm Ms (The
- High: John Bowne High School
Source: OneKey® MLS as distributed by MLS GRID. This data may not be complete. We recommend contacting the local school district to confirm school assignments for this home.
- New York
- Queens County
- New York
- 11357
- Queens
- Whitestone
- 66-15 Park Drive East Unit B
Nearby cities
Nearby neighborhoods
Nearby zip codes
Other New York Topics
