Skip main navigation
Off market
  • $565,900

    66-68 Summer St, Central Falls, RI 02863

    6beds
    3,142sqft
    MultiFamily
    Built in 1910
    -- sqft lot
    $565,900 Zestimate®
    $180/sqft
    $1,821 Estimated rent

    Home value

    $565,900

    $532,000 - $606,000

    $1,821/mo

    Zestimate® history
    Loading
    Loading...

    Owner options

    List your home for rent

    $1,821/mo

    Rent Zestimate®

    Find your next renter with Zillow Rental Manager. Plus, with online applications, you can quickly screen prospective tenants – for free.

    Learn more

    $1,821/mo

    Rent Zestimate®

    Refinance and save

    $2,916/mo

    Est. payment

    Refinancing to a lower rate could help reduce your monthly payments and save thousands over the life of the loan.

    See today's rates

    $2,916/mo

    Est. payment

    Explore your selling options

    Work with a Zillow partner agent

    Leverage their expertise and Zillow's premium Showcase listings to get your home seen by more buyers.

    Get started

    List with your own agent

    Get your home in front of millions of buyers by listing it on Zillow.

    Learn how to do it

    Sell it yourself

    Take full control of how buyers see your home on Zillow by listing For Sale by Owner (FSBO).

    List your home

    What's special

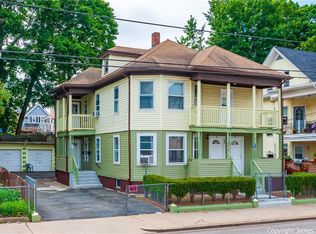
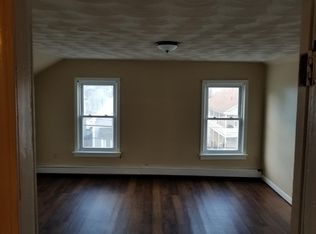
    Very spacious and well cared for two family with open dining and living rooms, 3 bedrooms on each floor, tiled bathrooms and updated kitchens. Heated family room in basement with tiled floors and a lovely gas stove for extra heated living space, full bath and cabinetry for extra storage. There's also a private entry to the first and second floors. Separate utilities, replacement windows, new walls and vinyl sided exterior for ease of maintenance and 2 front porches. Spacious back yard, two car garage and a spacious drive way with ample parking. Close to schools and shopping, minutes to I 95 and the train.

    This property is off market, which means it's not currently listed for sale or rent on Zillow. This may be different from what's available on other websites or public sources.
    Facts & features

    Interior

    Bedrooms & bathrooms
    • Bedrooms: 6
    • Bathrooms: 2
    • Full bathrooms: 2
    Heating
    • Baseboard, Forced air, Electric, Gas
    Cooling
    • None
    Appliances
    • Included: Range / Oven, Refrigerator
    • Laundry: In Building
    Features
    • Flooring: Hardwood, Laminate
    • Basement: Unfinished
    Interior area
    • Total interior livable area: 3,142 sqft

    Property

    Parking
    • Total spaces: 2
    • Parking features: Garage - Detached
    Features
    • Exterior features: Vinyl
    Lot
    • Size: 5,140 sqft
    Details
    • Parcel number: CENTM06P337

    Construction

    Type & style
    • Home type: MultiFamily
    Materials
    • Frame
    • Roof: Asphalt
    Condition
    • Year built: 1910

    Utilities & green energy

    • Electric: 100 Amps, Circuit Breaker
    • Sewer: Connected, Municipal

    Community & neighborhood

    Location
    • Region: Central Falls

    Other

    Other facts
    • BasementRoomsType: Storage Area, Laundry, Bathroom, Playroom
    • Electric: 100 Amps, Circuit Breaker
    • Exterior: Vinyl Siding, Insulated Glass Windows, Porch, Storm Door
    • FinishedFloor: Hardwood, Ceramic, Laminate
    • GarageDesc: Detached
    • HeatingFuel: Gas, Electric
    • Equipment: Oven/Range, Refrigerator, Cable TV
    • BasementAccess: Interior and Exterior
    • HeatPaidBy: Tenant, Owner
    • BasementType: Full
    • HotWater: Gas, Tenant Pays, Tank
    • Near: Bus, Commuter Bus, Highway Access, Private School, Shopping, Interstate, Schools, Railroad, Recreational Facilities
    • FoundationType: Concrete
    • BasementFinish: Partially Finished
    • Wall: Dry Wall, Ceramic
    • Laundry: In Building
    • Type: Up/Down
    • LotDescription: Paved Driveway, Sidewalks, Fenced
    • Plumbing: Mixed
    • PropertyType: 2-4 Units Multi Family
    • Sewer: Connected, Municipal
    • SubsidizedHousing: 0
    • UnderConstruction: 0
    • WaterSupply: Connected, Municipal
    • HeatingSystem: Forced Water, Baseboard, Central Heat
    • Insulation: Walls
    • Interior: Attic Stairs, Attic Storage, Internal Expansion
    • TimeShareYN: 0

    Price history

    DateEventPrice
    8/17/2020Sold$309,000-3.4%$98/sqft
    Source: StateWide MLS RI #1256943 Report a problem
    6/23/2020Listed for sale$319,900$102/sqft
    Source: RE/MAX River's Edge #1256943 Report a problem

    Public tax history

    YearProperty taxesTax assessment
    2025$5,555 +0.8%$420,500 +43.6%
    2024$5,509 +7.7%$292,900
    2023$5,114 $292,900
    2022$5,114 +15.6%$292,900 +57.3%
    2021$4,424 +0.3%$186,200
    2020$4,411 -4.3%$186,200
    2019$4,610 +37.3%$186,200 +45.9%
    2018$3,357 $127,600
    2017$3,357 +1.5%$127,600
    2016$3,309 +3.7%$127,600 +10.5%
    2015$3,191 +1.3%$115,500
    2014$3,149 +6%$115,500
    2013$2,971 +5.3%$115,500 +839.8%
    2012$2,821 +4.2%$12,290 -90%
    2011$2,707 +14.6%$122,900
    2010$2,362 -18%$122,900 -54%
    2009$2,880 +2.3%$267,200
    2008$2,816 +14.6%$267,200 +49.6%
    2006$2,458 $178,600

    Find assessor info on the county website

    Neighborhood: 02863

    Nearby schools

    GreatSchools rating
    Get a cash offer in 3 minutes
    Find out how much your home could sell for in as little as 3 minutes with a no-obligation cash offer.
    Estimated market value
    $565,900
    Get a cash offer in 3 minutes
    Find out how much your home could sell for in as little as 3 minutes with a no-obligation cash offer.
    Estimated market value
    $565,900