Skip main navigation
Sold for $725,000
Street View
  • $725,000

    66-72 N Hazel Court, Denver, CO 80219

    6beds
    2,652sqft
    Duplex
    Built in 1935
    6,250 Square Feet Lot
    $681,300 Zestimate®
    $273/sqft
    $3,177 Estimated rent

    Home value

    $681,300

    $600,000 - $763,000

    $3,177/mo

    Zestimate® history
    Loading
    Loading...

    Owner options

    List your home for rent

    $3,177/mo

    Rent Zestimate®

    Find your next renter with Zillow Rental Manager. Plus, with online applications, you can quickly screen prospective tenants – for free.

    Learn more

    $3,177/mo

    Rent Zestimate®

    Refinance and save

    $4,138/mo

    Est. payment

    Refinancing to a lower rate could help reduce your monthly payments and save thousands over the life of the loan.

    See today's rates

    $4,138/mo

    Est. payment

    Explore your selling options

    Work with a Zillow partner agent

    Leverage their expertise and Zillow's premium Showcase listings to get your home seen by more buyers.

    Get started

    List with your own agent

    Get your home in front of millions of buyers by listing it on Zillow.

    Learn how to do it

    Sell it yourself

    Take full control of how buyers see your home on Zillow by listing For Sale by Owner (FSBO).

    List your home

    What's special

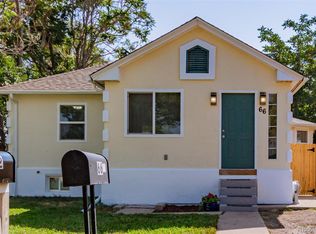
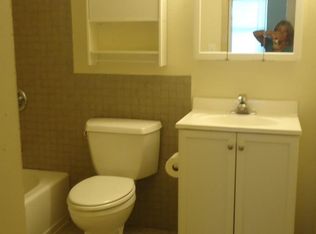
    Unlock an amazing House Hacking or investment opportunity with this unique offering of two single-family homes on one lot located two blocks from Barnum Park! Ideal for investors or the savvy home buyer, looking to maximize cash flow and/or decrease their overhead. The front home is a 4 bed, 2 bath with 1037 SF above ground and 744 SF below. This spacious residence is move-in ready, featuring a modern kitchen, refreshed bathrooms, and fresh interior paint. If you're an investor, it has a projected rental income of $3,000-$3,200 per month. The second home, currently rented for $1,500 per month, with a lease until 2/2025, has a projected rent of $2,000-$2,200/month. Recent upgrades include a brand-new roof, furnace, fresh exterior and interior paint, kitchen and bathrooms, flooring, appliances, soffits, siding, some windows, ceiling fans and sprinkler system. Whether you’re an experienced investor or new to real estate, this home provides a solid foundation for generating substantial future rental income. Be sure to ask your lender whether you can use the ADU rental income to help with your qualification amount! Owner is open to seller financing and a lease to own, bring your creative financing!

    Zillow last checked:

    Listing updated:

    Listed by:

    Matthew Malloy 720-637-5182,

    Usaj Realty

    Bought with:

    Matthew Malloy, 100079209

    Usaj Realty

    Source: REcolorado as distributed by MLS GRID,MLS#: 7713299MLS Logo

    Facts & features

    Interior

    Bedrooms & bathrooms
    • Bedrooms: 6
    • Bathrooms: 3
    • Full bathrooms: 3
    • Main level bathrooms: 2
    • Main level bedrooms: 4
    Bedroom
    • Description: Main Home Upstairs
    • Level: Main
    Bedroom
    • Description: Main Home Upstairs
    • Level: Main
    Bedroom
    • Description: Main Home Downstairs
    • Level: Basement
    Bedroom
    • Description: Main Home Downstairs
    • Level: Basement
    Bedroom
    • Description: 72 Hazel Adu
    • Level: Main
    Bedroom
    • Description: 72 Hazel Adu
    • Level: Main
    Bathroom
    • Description: Main Home Upstairs
    • Level: Main
    Bathroom
    • Description: Main Home Downstairs
    • Level: Basement
    Bathroom
    • Description: 72 Hazel Adu
    • Level: Main
    Dining room
    • Description: Main Home Upstairs
    Kitchen
    • Description: Main Home Upstairs
    Laundry
    • Description: Main Home Downstairs
    • Level: Basement
    Laundry
    • Description: 72 Hazel Adu
    • Level: Main
    Living room
    • Description: Main Home Upstairs
    Heating
    • Forced Air, Natural Gas
    Cooling
    • None
    Appliances
    • Included: Disposal, Microwave, Oven, Refrigerator
    • Laundry: In Unit
    Features
    • Built-in Features, Ceiling Fan(s), Eat-in Kitchen, High Speed Internet, Jack & Jill Bathroom, Quartz Counters
    • Flooring: Vinyl
    • Windows: Double Pane Windows
    • Basement: Finished,Full,Sump Pump
    • Number of fireplaces: 1
    • Fireplace features: Gas, Living Room
    • Common walls with other units/homes: No Common Walls
    Interior area
    • Total structure area: 2,652
    • Total interior livable area: 2,652 sqft
    • Finished area above ground: 1,908
    • Finished area below ground: 744

    Property

    Parking
    • Total spaces: 8
    • Details: Off Street Spaces: 8
    Features
    • Levels: One
    • Stories: 1
    • Patio & porch: Front Porch, Patio
    • Exterior features: Private Yard, Rain Gutters
    • Fencing: Full
    Lot
    • Size: 6,250 Square Feet
    • Features: Level
    • Residential vegetation: Grassed, Partially Wooded
    Details
    • Parcel number: 0508602002000
    • Zoning: E-SU-D1X
    • Special conditions: Standard

    Construction

    Type & style
    • Home type: SingleFamily
    • Architectural style: Bungalow
    • Property subtype: Duplex
    Materials
    • Frame, Stucco, Wood Siding
    • Roof: Composition
    Condition
    • Updated/Remodeled
    • Year built: 1935

    Utilities & green energy

    • Electric: 110V, 220 Volts
    • Sewer: Public Sewer
    • Water: Public
    • Utilities for property: Cable Available, Electricity Connected, Internet Access (Wired), Natural Gas Connected, Phone Available

    Community & HOA

    Community
    • Security: Smoke Detector(s)
    • Subdivision: Barnum
    HOA
    • Has HOA: No
    Location
    • Region: Denver

    Financial & listing details

    • Price per square foot: $273/sqft
    • Annual tax amount: $2,778
    • Date on market: 8/2/2024
    • Listing terms: Cash,Conventional,FHA,VA Loan
    • Exclusions: Tenant Personal Property In 72 Hazel Ct. Staging Items In 66 Hazel Court And Any Personal Property. washer And Dryer In 72 Hazel Ct Are Personal Property Of The Tenant.
    • Ownership: Individual
    • Electric utility on property: Yes
    • Road surface type: Paved

    Price history

    DateEventPrice
    9/6/2024Sold$725,000$273/sqft
    Source: REcolorado as distributed by MLS GRID #7713299 Report a problem
    8/14/2024Pending sale$725,000$273/sqft
    Source: REcolorado as distributed by MLS GRID #7713299 Report a problem
    8/2/2024Listed for sale$725,000$273/sqft
    Source: REcolorado as distributed by MLS GRID #7713299 Report a problem

    Public tax history

    Tax history is unavailable.

    Neighborhood: Barnum

    Nearby schools

    GreatSchools rating
    Schools provided by the listing agent
    • Elementary: Barnum
    • Middle: Strive Westwood
    • High: West
    • District: Denver 1

    Source: REcolorado as distributed by MLS GRID. This data may not be complete. We recommend contacting the local school district to confirm school assignments for this home.

    Get a cash offer in 3 minutes
    Find out how much your home could sell for in as little as 3 minutes with a no-obligation cash offer.
    Estimated market value
    $681,300
    Get a cash offer in 3 minutes
    Find out how much your home could sell for in as little as 3 minutes with a no-obligation cash offer.
    Estimated market value
    $681,300