Skip main navigation
Active with contingency
  • $98,500

    66 9th St #1605, Saint Paul, MN 55101

    1beds
    740sqft
    : 
    Loading
    Get pre-qualified
    (CC) High Rise (4+ Levels)
    Built in 1983
    -- sqft lot
    $93,400 Zestimate®
    $133/sqft
    $552/mo HOA

    What's special

    Well-appointed condo
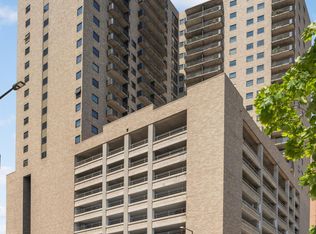
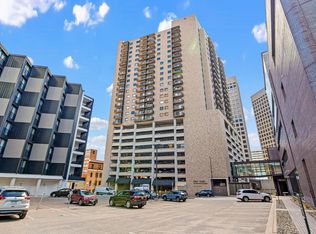
    Experience true urban living at City Walk Condominiums in Downtown St. Paul where convenience, culture, and walkability come together in one of the Twin Cities' most connected locations. This isn't just a condo - it's a lifestyle in the heart of St. Paul where everything from dinner to concerts to river walks is just steps away! Lock and Leave, Walkable, Down-Town Living. This well-appointed condo offers a low-maintenance lifestyle with direct access to the Saint Paul Skyway System, allowing you to navigate miles of indoor walkways to dining, shopping, and services - ideal for year-round Minnesota living. Step outside your door and enjoy everything that makes downtown Saint Paul vibrant and livable. You’re just minutes from world-class entertainment at the Ordway Center for the Performing Arts, live events and NHL games at the Xcel Energy Center, and year-round community gatherings in Rice Park. The nearby Mississippi Riverfront offers scenic walking and biking trails, while Lowertown brings farmers markets, festivals, and a strong sense of community. Dining options are just steps away, including local favorites like Cossetta Alimentari, along with a variety of restaurants, cafés, and nightlife destinations that define the downtown experience. Commuting is simple with easy access to the METRO Green Line light rail, connecting both downtowns and the surrounding metro. Whether you’re heading to work, a game, or a night out, everything is within reach. Perfect for professionals, downsizers, or anyone seeking a vibrant, walkable lifestyle, this condo offers the opportunity to enjoy the best of Saint Paul with ease and convenience. This is a 1 Bedroom 1 Bathroom with beautiful West facing city views. Live where everything happens.
    81 days
    |
    289
    |
    5
    |

    Zillow last checked:

    Listing updated:

    Listed by:

    Maisa Olson 612-237-6655,

    eXp Realty

    Source: NorthstarMLS as distributed by MLS GRID,MLS#: 7058115MLS Logo

      Facts & features

      Interior

      Bedrooms & bathrooms
      • Bedrooms: 1
      • Bathrooms: 1
      • Full bathrooms: 1
      Bedroom
      • Level: Main
      • Area: 156 Square Feet
      • Dimensions: 13 X 12
      Deck
      • Level: Main
      Foyer
      • Level: Main
      Kitchen
      • Level: Main
      • Area: 100 Square Feet
      • Dimensions: 10 X 10
      Living room
      • Level: Main
      • Area: 225 Square Feet
      • Dimensions: 15 X 15
      Heating
      • Forced Air
      Cooling
      • Central Air
      Appliances
      • Included: Dishwasher, Range, Refrigerator
      • Laundry: Common Area, In Hall
      Features
      • Basement: None
      • Has fireplace: No
      Interior area
      • Total structure area: 740
      • Total interior livable area: 740 sqft
      • Finished area above ground: 740
      • Finished area below ground: 0

      Property

      Parking
      • Total spaces: 1
      • Parking features: Assigned, Attached, Garage
      • Attached garage spaces: 1
      Accessibility
      • Accessibility features: Accessible Elevator Installed
      Features
      • Levels: One
      • Stories: 1
      • Patio & porch: Deck
      • Has private pool: Yes
      • Pool features: In Ground, Heated, Outdoor Pool, Shared
      Lot
      • Size: 0.58 Acres
      • Dimensions: 152 x 150 x 155 x 183
      Details
      • Foundation area: 695
      • Additional parcels included: 312922430127
      • Parcel number: 312922430444
      • Zoning description: Residential-Single Family

      Construction

      Type & style
      • Home type: Condo
      • Property subtype: (CC) High Rise (4+ Levels)
      • Attached to another structure: Yes
      Condition
      • New construction: No
      • Year built: 1983

      Utilities & green energy

      • Gas: Natural Gas
      • Sewer: City Sewer/Connected
      • Water: City Water/Connected

      Community & HOA

      Community
      • Security: Fire Sprinkler System
      • Subdivision: Condo 203 City Walk Condo
      HOA
      • Has HOA: Yes
      • Amenities included: Guard - 24 Hour, Laundry, Elevator(s), Fire Sprinkler System, Lobby Entrance
      • Services included: Air Conditioning, Heating, Internet, Maintenance Grounds, Professional Mgmt, Sanitation, Security Staff, Shared Amenities
      • HOA fee: $552 monthly
      • HOA name: First Service Residential
      • HOA phone: 651-221-0298
      Location
      • Region: Saint Paul

      Financial & listing details

      • Price per square foot: $133/sqft
      • Tax assessed value: $127,200
      • Annual tax amount: $2,254
      • Date on market: 4/20/2026

        Estimated market value

        $93,400

        $89,000 - $98,000

        $1,314/mo

        Price history

        DateEventPrice
        4/20/2026Listed for sale$98,500-93.8%$133/sqft
        Source: NorthstarMLS as distributed by MLS GRID #7058115 Report a problem
        4/22/2017Listing removed$1,059$1/sqft
        Source: Twin Oak Management, L.L.C. Report a problem
        2/24/2017Listed for rent$1,059+17.7%$1/sqft
        Source: Twin Oak Management, L.L.C. Report a problem
        6/27/2015Listing removed$900$1/sqft
        Source: Twin Oak Management, L.L.C. Report a problem
        3/20/2015Listed for rent$900$1/sqft
        Source: Twin Oak Management, L.L.C. Report a problem
        2/27/2004Sold$1,583,600+1457.9%$2,140/sqft
        Source: Public Record Report a problem
        12/4/2003Sold$101,650$137/sqft
        Source: Public Record Report a problem

        Public tax history

        YearProperty taxesTax assessment
        2025$2,254 +10.2%$127,200 +1.3%
        2024$2,046 -2.1%$125,600 -1.1%
        2023$2,090 -0.8%$127,000 -0.7%
        2022$2,106 +6.9%$127,900 -0.2%
        2021$1,970 -3.5%$128,100 +3.2%
        2020$2,042 +17.3%$124,100 +9.1%
        2019$1,741 $113,800
        2018$1,741 -4.5%$113,800 +6.8%
        2017$1,824 $106,600
        2016$1,824 +12.6%--
        2015$1,620 +14.2%$86,900
        2014$1,418 -3.9%--
        2013$1,476 -2.4%--
        2012$1,512 +5.3%--
        2011$1,436 --
        2010-- --
        2009$1,348 +6.8%--
        2008$1,262 --
        2007$1,262 +13.1%--
        2006$1,116 +15.3%--
        2005$968 +4.3%--
        2004$928 +13.4%--
        2003$818 +10.2%--
        2002$742 -16.1%--
        2001$884 +18.7%--
        2000$745 --
        Find assessor info on the county website

        Monthly payment

        Est. payment

        Payment breakdown

        Explore the cost of this home by adjusting the details. Changes won't be saved.
        All calculations are estimates and provided by Zillow, Inc. for informational purposes only. Actual amounts may vary.
        HOA fees may include property taxes on listings classified as Co-Ops. Contact the listing agent and/or owner for fee details.
        Mortgage interest rates are dependent on a number of factors, including credit score, down payment, and repayment length. Interest rate data provided by Zillow Group Marketplace, Inc. as of 1/1/1970 from various mortgage lenders with which we have lead or other similar arrangements; the Estimated Payment is an average of those rates.
        See how much you could borrow to make a competitive offer.

        Climate risks

        Neighborhood: Downtown

        Getting around

        97 / 100
        Walker's Paradise
        69 / 100
        Bikeable

        Nearby schools

        GreatSchools rating

        A local agent can set up tours, give advice and negotiate with sellers.

        Browse local experts

        Similar homes