Skip main navigation
Closed
  • $149,000

    66 9th St #1709, Saint Paul, MN 55101

    1beds
    707sqft
    High Rise
    Built in 1983
    -- sqft lot
    $132,800 Zestimate®
    $211/sqft
    $1,326 Estimated rent

    Home value

    $132,800

    $124,000 - $142,000

    $1,326/mo

    Zestimate® history
    Loading
    Loading...

    Owner options

    List your home for rent

    $1,326/mo

    Rent Zestimate®

    Find your next renter with Zillow Rental Manager. Plus, with online applications, you can quickly screen prospective tenants – for free.

    Learn more

    $1,326/mo

    Rent Zestimate®

    Refinance and save

    $1,478/mo

    Est. payment

    Refinancing to a lower rate could help reduce your monthly payments and save thousands over the life of the loan.

    See today's rates

    $1,478/mo

    Est. payment

    Explore your selling options

    Work with a Zillow partner agent

    Leverage their expertise and Zillow's premium Showcase listings to get your home seen by more buyers.

    Get started

    List with your own agent

    Get your home in front of millions of buyers by listing it on Zillow.

    Learn how to do it

    Sell it yourself

    Take full control of how buyers see your home on Zillow by listing For Sale by Owner (FSBO).

    List your home

    What's special

    Tiled walk-in showerParty roomNewer kitchenUnion depotNew toiletNew bathroomWide balcony
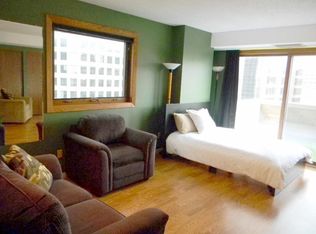
    Amazing west-facing views from this sun-filled condo on skyway. Wide balcony doors & wide balcony let in lots of light. Newer kitchen & new bathroom with tiled walk-in shower & new toilet. (Professional work by West End Kitchen.) The spacious BR has two closets, including a walk-in, and another closet that is 8 feet long. There also is a closet in the entry. Walk the skyway to the Children's Museum, Ordway, Union Depot, and dozens of restaurants! Owned storage locker close to the owned garage space. The laundry is free, just down the hall from the condo. The association renovated the outdoor patio & party room this year, and has plans to renovate the workout room. Workout, sauna & party room 12th floor. Library on the Skyway level. Garage Stall 177 in secure ramp. 2 blocks to Lunds grocery store, with its indoor parking space. Dues include cable+internet+heat+water. On-site management. The new Pedro Park across the street has begun construction!

    Zillow last checked:

    Listing updated:

    Listed by:

    Joyce S. Peterson 651-269-8571,

    Coldwell Banker Realty,

    Ralph Peterson 651-261-2796

    Bought with:

    Randall K Walker

    Keller Williams Realty Integrity

    Source: NorthstarMLS as distributed by MLS GRID,MLS#: 6443875MLS Logo

    Facts & features

    Interior

    Bedrooms & bathrooms
    • Bedrooms: 1
    • Bathrooms: 1
    • Full bathrooms: 1
    Bedroom
    • Level: Main
    • Area: 100 Square Feet
    • Dimensions: 10x10
    Deck
    • Level: Main
    Kitchen
    • Level: Main
    • Area: 100 Square Feet
    • Dimensions: 10 x 10
    Living room
    • Level: Main
    • Area: 196 Square Feet
    • Dimensions: 14 x 14
    Walk in closet
    • Level: Main
    • Area: 20 Square Feet
    • Dimensions: 4x5
    Heating
    • Heat Pump
    Cooling
    • Central Air, Heat Pump
    Appliances
    • Included: Dishwasher, Exhaust Fan, Range, Refrigerator
    • Laundry: Common Area, Laundry Room
    Features
    • Basement: None
    • Has fireplace: No
    Interior area
    • Total structure area: 707
    • Total interior livable area: 707 sqft
    • Finished area above ground: 707
    • Finished area below ground: 0

    Property

    Parking
    • Total spaces: 1
    • Parking features: Assigned, Attached, Covered, Garage Door Opener, Secured
    • Attached garage spaces: 1
    • Has uncovered spaces: Yes
    Accessibility
    • Accessibility features: Accessible Elevator Installed
    Features
    • Levels: One
    • Stories: 1
    • Has private pool: Yes
    • Pool features: Outdoor Pool, Shared
    Lot
    • Size: 130.68 sqft
    Details
    • Foundation area: 707
    • Additional parcels included: 312922430147
    • Parcel number: 312922430469
    • Zoning description: Residential-Multi-Family

    Construction

    Type & style
    • Home type: Condo
    • Property subtype: High Rise
    • Attached to another structure: Yes
    Condition
    • New construction: No
    • Year built: 1983

    Utilities & green energy

    • Electric: Circuit Breakers, Power Company: Xcel Energy
    • Gas: Other
    • Sewer: City Sewer/Connected
    • Water: City Water/Connected

    Community & neighborhood

    Security
    • Security features: Fire Sprinkler System, Secured Garage/Parking
    Location
    • Region: Saint Paul
    • Subdivision: Condo 203 City Walk Condo

    HOA & financial

    HOA
    • Has HOA: Yes
    • HOA fee: $467 monthly
    • Amenities included: Concrete Floors & Walls, Deck, Elevator(s), Fire Sprinkler System, Spa/Hot Tub, Sauna, Security Building
    • Services included: Air Conditioning, Maintenance Structure, Cable TV, Heating, Internet, Lawn Care, Maintenance Grounds, Parking, Professional Mgmt, Sanitation, Security Staff, Shared Amenities, Snow Removal, Water/Sewer
    • Association name: Cedar Management
    • Association phone: 763-574-1500

    Other

    Other facts
    • Road surface type: Paved

    Price history

    DateEventPrice
    12/27/2023Sold$149,000$211/sqft
    Source: NorthstarMLS as distributed by MLS GRID #6443875 Report a problem
    12/19/2023Pending sale$149,000$211/sqft
    Source: NorthstarMLS as distributed by MLS GRID #6443875 Report a problem
    10/7/2023Listed for sale$149,000+26.5%$211/sqft
    Source: NorthstarMLS as distributed by MLS GRID #6443875 Report a problem
    3/13/2023Listing removed--
    Source: Zillow Rentals Report a problem
    2/18/2023Listed for rent$1,485$2/sqft
    Source: Zillow Rentals Report a problem
    8/15/2016Sold$117,800-1.8%$167/sqft
    Source: NorthstarMLS as distributed by MLS GRID #4744113 Report a problem
    8/9/2016Pending sale$119,900$170/sqft
    Source: Edina Realty, Inc., a Berkshire Hathaway affiliate #4744113 Report a problem
    7/26/2016Listed for sale$119,900+23%$170/sqft
    Source: Edina Realty, Inc., a Berkshire Hathaway affiliate #4744113 Report a problem
    4/5/2011Sold$97,500$138/sqft
    Source: Public Record Report a problem
    10/4/2010Sold$97,500+7.1%$138/sqft
    Source: Agent Provided Report a problem
    10/29/2001Sold$91,000+61.1%$129/sqft
    Source: Public Record Report a problem
    3/10/1999Sold$56,500$80/sqft
    Source: Public Record Report a problem

    Public tax history

    YearProperty taxesTax assessment
    2025$2,548 +13.1%$140,200 +1.3%
    2024$2,252 -5.1%$138,400 -1.6%
    2023$2,372 +2%$140,600 -0.6%
    2022$2,326 +7.2%$141,400 -0.3%
    2021$2,170 -3.9%$141,800 +3.4%
    2020$2,258 +17.4%$137,100 +9.1%
    2019$1,923 $125,700
    2018$1,923 -4.1%$125,700 +6.7%
    2017$2,006 $117,800
    2016$2,006 +86.4%--
    2015$1,076 +30%$88,600
    2014$828 -5.7%--
    2013$878 -14.9%--
    2012$1,032 -13.6%--
    2011$1,194 --
    2010-- --
    2009$1,046 -0.9%--
    2008$1,056 +11.2%--
    2007$950 +27%--
    2006$748 +17.6%--
    2005$636 -25%--
    2004$848 +2.4%--
    2003$828 +50%--
    2002$552 -13.2%--
    2001$636 +28%--
    2000$497 --

    Find assessor info on the county website

    Neighborhood: Downtown

    Nearby schools

    GreatSchools rating
    Get a cash offer in 3 minutes
    Find out how much your home could sell for in as little as 3 minutes with a no-obligation cash offer.
    Estimated market value
    $132,800
    Get a cash offer in 3 minutes
    Find out how much your home could sell for in as little as 3 minutes with a no-obligation cash offer.
    Estimated market value
    $132,800