******Welcome Home to The Gatherings at BEL AIRE LAKES A HIDDEN GEM nestled quietly in AMAZING ABSECON! **** This well-maintained home encompasses a true CAREFREE lifestyle and is located in a 55+ Community offering LOW MAINTENANCE and EZ Living. This lot location was handpicked and is a highly desirable Premium Lot. This is only 1 of a few homes in the Development that has only 2 homes vs the typical 4 home configuration. This is a BIG Deal for peace and serenity. This Magnificent home backs up to a Lake providing maximum outdoor privacy! Excellent sellers who took the time to prepare the home for Sale, as opposed to just putting it on the market. This Gem has hardwood flooring throughout the first floor. Freshly painted and new wallpaper. Entering the foyer there is a beautiful country kitchen off to the right with New Stainless-steel appliances, oversized cabinetry with crown molding, there are plenty of windows for natural lighting together with a comfortable breakfast area. Across from the foyer, we have the laundry room with utility sink and access to the garage. To the left of the foyer, you enter the open living room with elevated ceilings and transom windows. The formal dining room opens to the living room offering tray ceilings, (Pls note-The Dining Room Chandelier and Light Fixture in Foyer are excluded from the sale but will be replaced prior to closing) The First Floor GUEST ROOM w/closet & crown molding which overlooks the Lake. Some residents use this area as a study or home office. The Owners bedroom overlooks the lake. The bedroom has walk in closets with ensuite. The bathroom has dual vanity and walk in shower. In the living room you have stairs that take you to the second floor. On the second floor you have separate living quarters. A large open Loft area that can be a Tv sitting area or computer area. The third bedroom has partial lake views. There is a full bath with bathtub. Off of the loft there is access to the walk-in attic which has storage space & HVAC. Your home has a New High Efficiency $14k Gas Heater and AC along with All New ductwork By Clays Climate HVAC, and New Gas Hot Water Heater. THIS very popular Fairfield Model (Please see associated docs for Survey, Artist Rendering and Floorplan) The community includes a clubhouse with a Gym, Game rooms and a Gathering space with kitchen. EZ TO SHOW-THIS IS THE ONE FOR YOU AND WILL NOT LAST! Nothing to do but move in!
Sold for $325,000
$325,000
66 Ables Run Dr, Absecon, NJ 08201
3beds
--sqft
Ranch
Built in ----
3,132 Square Feet Lot
$358,400 Zestimate®
$--/sqft
$3,090 Estimated rent
Home value
$358,400
$315,000 - $409,000
$3,090/mo
Zestimate® history
Owner options
List your home for rent
$3,090/mo
Rent Zestimate®
Find your next renter with Zillow Rental Manager. Plus, with online applications, you can quickly screen prospective tenants – for free.
$3,090/mo
Rent Zestimate®
Refinance and save
$2,292/mo
Est. payment
Refinancing to a lower rate could help reduce your monthly payments and save thousands over the life of the loan.
$2,292/mo
Est. payment
Explore your selling options
Work with a Zillow partner agent
Leverage their expertise and Zillow's premium Showcase listings to get your home seen by more buyers.
Get startedList with your own agent
Get your home in front of millions of buyers by listing it on Zillow.
Learn how to do itSell it yourself
Take full control of how buyers see your home on Zillow by listing For Sale by Owner (FSBO).
List your homeWhat's special
Large open loft areaTray ceilingsWalk in closetsFirst floor guest roomComfortable breakfast areaTransom windowsNew stainless-steel appliances
Zillow last checked:
Listing updated:
Listed by:
ROBERT SHAMBERG 609-335-5711,
BHHS DIVERSIFIED REALTY
Bought with:
RICHARD VALENTI, 8000348
Source: SJSRMLS,MLS#: 592430
Facts & features
Interior
Bedrooms & bathrooms
- Bedrooms: 3
- Bathrooms: 3
- Full bathrooms: 2
- 1/2 bathrooms: 1
- Main level bathrooms: 2
- Main level bedrooms: 3
Rooms
- Room types: Breakfast Nook, Den/TV Room, Dining Room, Laundry
Bedroom 1
- Level: Main
Bedroom 2
- Level: Main
Bedroom 3
- Level: Main
Dining room
- Level: Main
Family room
- Level: Main
Kitchen
- Level: Main
Living room
- Level: Main
Heating
- Forced Air, Natural Gas
Cooling
- Central Air
Appliances
- Included: Dishwasher, Dryer, Gas Stove, Microwave, Refrigerator, Self Cleaning Oven, Washer
Features
- Carbon Monoxide Detector, Storage, Walk-In Closet(s), Eat-in Kitchen
- Flooring: Hardwood, Laminate, Tile, W/W Carpet
- Windows: Insulated Windows
- Basement: Slab
- Attic: Storage
- Has fireplace: No
Property
Parking
- Total spaces: 2
- Parking features: Attached Garage, Auto Door Opener, Garage
- Attached garage spaces: 1
Features
- Patio & porch: Patio
- Exterior features: Patio, Sprinkler System
Lot
- Size: 3,132 Square Feet
- Dimensions: 29 x 108
- Features: Cul-De-Sac
Details
- Additional structures: Storage
- Parcel number: 1.56
Construction
Type & style
- Home type: SingleFamily
- Architectural style: Ranch
- Property subtype: Ranch
Materials
- Vinyl
- Foundation: Slab
Condition
- New construction: No
Utilities & green energy
- Sewer: Public Sewer
- Water: Public
Community & HOA
Community
- Security: Carbon Monoxide Detector(s), Smoke/Fire Alarm
- Senior community: Yes
- Subdivision: Bel Aire Lakes
Location
- Region: Absecon
Financial & listing details
- Tax assessed value: $160,700
- Annual tax amount: $5,377
- Date on market: 1/24/2025
- Date available: 01/24/2025
Price history
| Date | Event | Price |
|---|---|---|
| 3/14/2025 | Sold | $325,000 |
Source:  SJSRMLS #592430 Report a problem SJSRMLS #592430 Report a problem | ||
| 1/30/2025 | Pending sale | $325,000 |
Source: SJSRMLS #592430 Report a problem | ||
| 1/24/2025 | Listed for sale | $325,000+19.5% |
Source: SJSRMLS #592430 Report a problem | ||
| 7/20/2006 | Sold | $272,010 |
Source: Public Record Report a problem | ||
Public tax history
| Year | Property taxes | Tax assessment |
|---|---|---|
| 2025 | $5,377 | $160,700 |
| 2024 | $5,377 +0.7% | $160,700 |
| 2023 | $5,340 +0.8% | $160,700 |
| 2022 | $5,297 -0.2% | $160,700 |
| 2021 | $5,306 +0.7% | $160,700 |
| 2020 | $5,268 -0.4% | $160,700 |
| 2019 | $5,290 | $160,700 |
| 2018 | $5,290 +3.7% | $160,700 |
| 2017 | $5,104 +1.3% | $160,700 |
| 2016 | $5,038 +1.4% | $160,700 |
| 2015 | $4,969 +1.6% | $160,700 |
| 2014 | $4,890 | $160,700 |
Find assessor info on the county website
Neighborhood: 08201
Nearby homes
- $280,0002 bd3 ba-- sqft64 Ables Run Dr, Absecon, NJ 08201Sold
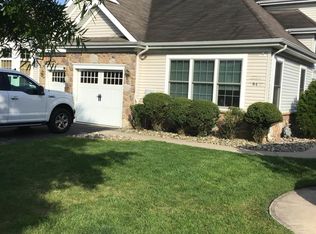
- $309,0002 bd3 ba-- sqft68 Ables Run Dr, Absecon, NJ 08201Sold

- $371,200-- bd-- ba2k sqft62 Ables Run Dr, Absecon, NJ 08201Off Market
- $345,5003 bd3 ba1.9k sqft70 Ables Run Dr, Absecon, NJ 08201Off Market
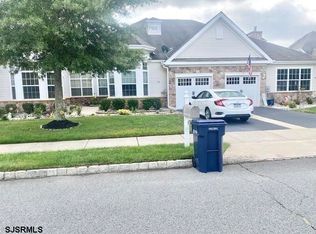
- $380,7003 bd3 ba1.9k sqft72 Ables Run Dr, Absecon, NJ 08201Off Market
- $364,500-- bd-- ba2k sqft60 Ables Run Dr, Absecon, NJ 08201Off Market
- $314,8002 bd3 ba1.9k sqft74 Ables Run Dr, Absecon, NJ 08201Off Market
- $344,2002 bd3 ba2k sqft58 Ables Run Dr, Absecon, NJ 08201Off Market
Nearby schools
GreatSchools rating
- 6/10Emma C. Attales Middle SchoolGrades: 5-8Distance: 1.7 mi
- 3/10H. Ashton Marsh Elementary SchoolGrades: PK-4Distance: 1.7 mi
Get a cash offer in 3 minutes
Find out how much your home could sell for in as little as 3 minutes with a no-obligation cash offer.
Estimated market value
$358,400
Get a cash offer in 3 minutes
Find out how much your home could sell for in as little as 3 minutes with a no-obligation cash offer.
Estimated market value
$358,400
- New Jersey
- Atlantic County
- Absecon
- 08201
- 66 Ables Run Dr
Nearby cities
Nearby zip codes
Other Absecon Topics
